
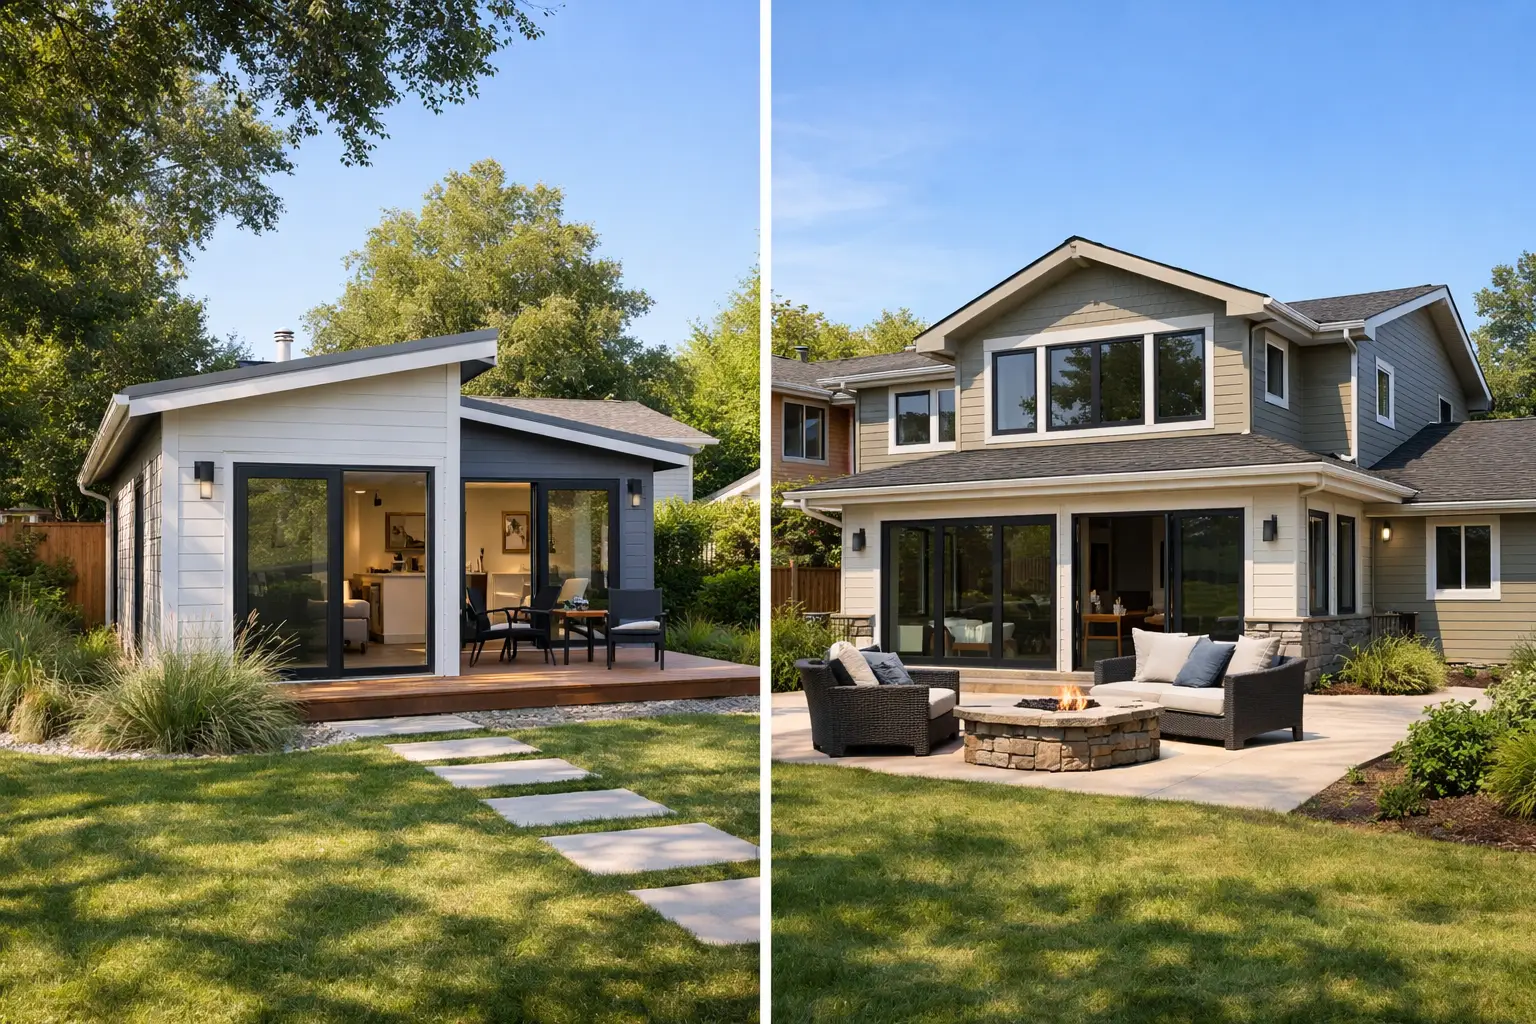
A growing family needs another bedroom. A remote professional wants a quiet office. An aging parent may need a comfortable place nearby without giving up independence. When comparing an ADU vs home addition, the right answer is rarely about adding the most square footage. It is about creating space that works for your life, your property, and the way you expect to use your investment over time.
For Central Texas homeowners, that decision also depends on the lot itself. Austin-area properties vary widely in setbacks, access, utility locations, tree protection requirements, HOA restrictions, and local permitting rules. A thoughtful plan begins with those realities, then turns them into a space that feels intentional rather than tacked on.
What separates an ADU from a home addition?
A home addition expands the primary residence. It might be a new primary suite, family room, kitchen expansion, second-story addition, or connected wing for a growing household. The new area becomes part of the main home, usually sharing its entrance, systems, and everyday flow.
An accessory dwelling unit, or ADU, is a smaller independent living space on the same property. Depending on the design and local regulations, it may be a detached backyard cottage, a garage conversion, or an attached suite with its own entry. A true ADU commonly includes a bathroom, sleeping area, and kitchen or kitchenette so someone can live there with meaningful independence.
That distinction changes more than the floor plan. It influences site planning, utility work, permits, financing, construction logistics, privacy, and future resale appeal.
ADU vs home addition: Start with how the space must function
The most useful question is not, “Which option adds value?” Both can. Ask, “Who will use this space, and how separate should it feel from the main household?”
An addition is often the better fit when the need is fully connected family living. A larger kitchen helps hosts gather everyone in one place. A primary suite addition can give homeowners a private retreat without changing how the house functions day to day. A connected playroom, office, or family room keeps the household under one roof and usually makes the new area easier to access in every season.
An ADU makes more sense when autonomy matters. It can provide a comfortable home for parents, adult children, long-term guests, a caregiver, or a tenant. It can also create a dedicated workspace that separates the workday from home life. The door between the main home and the ADU is often the key design feature: close enough for connection, separate enough for privacy.
For multigenerational families, this difference is especially meaningful. An addition can support proximity. An ADU can support proximity with boundaries.
Consider your lot before falling in love with a floor plan
Central Texas lots can make one option much more practical than the other. A detached ADU needs sufficient buildable space, workable access for construction, and a site plan that respects setbacks, easements, drainage, utilities, and mature trees. On a compact urban lot, those constraints may limit the size or location of a backyard unit.
A home addition can avoid some of those site challenges by building outward from the existing structure, but it brings its own considerations. The existing foundation, rooflines, exterior walls, plumbing, electrical capacity, and HVAC system may all need evaluation. An addition should look and perform like it belonged there from the start, not create awkward circulation or mismatched exterior details.
Vertical additions are another possibility when the lot has little room to expand. They can preserve yard space, but they are typically more structurally complex. The existing home may require reinforcement, and living in the house during construction can be more disruptive.
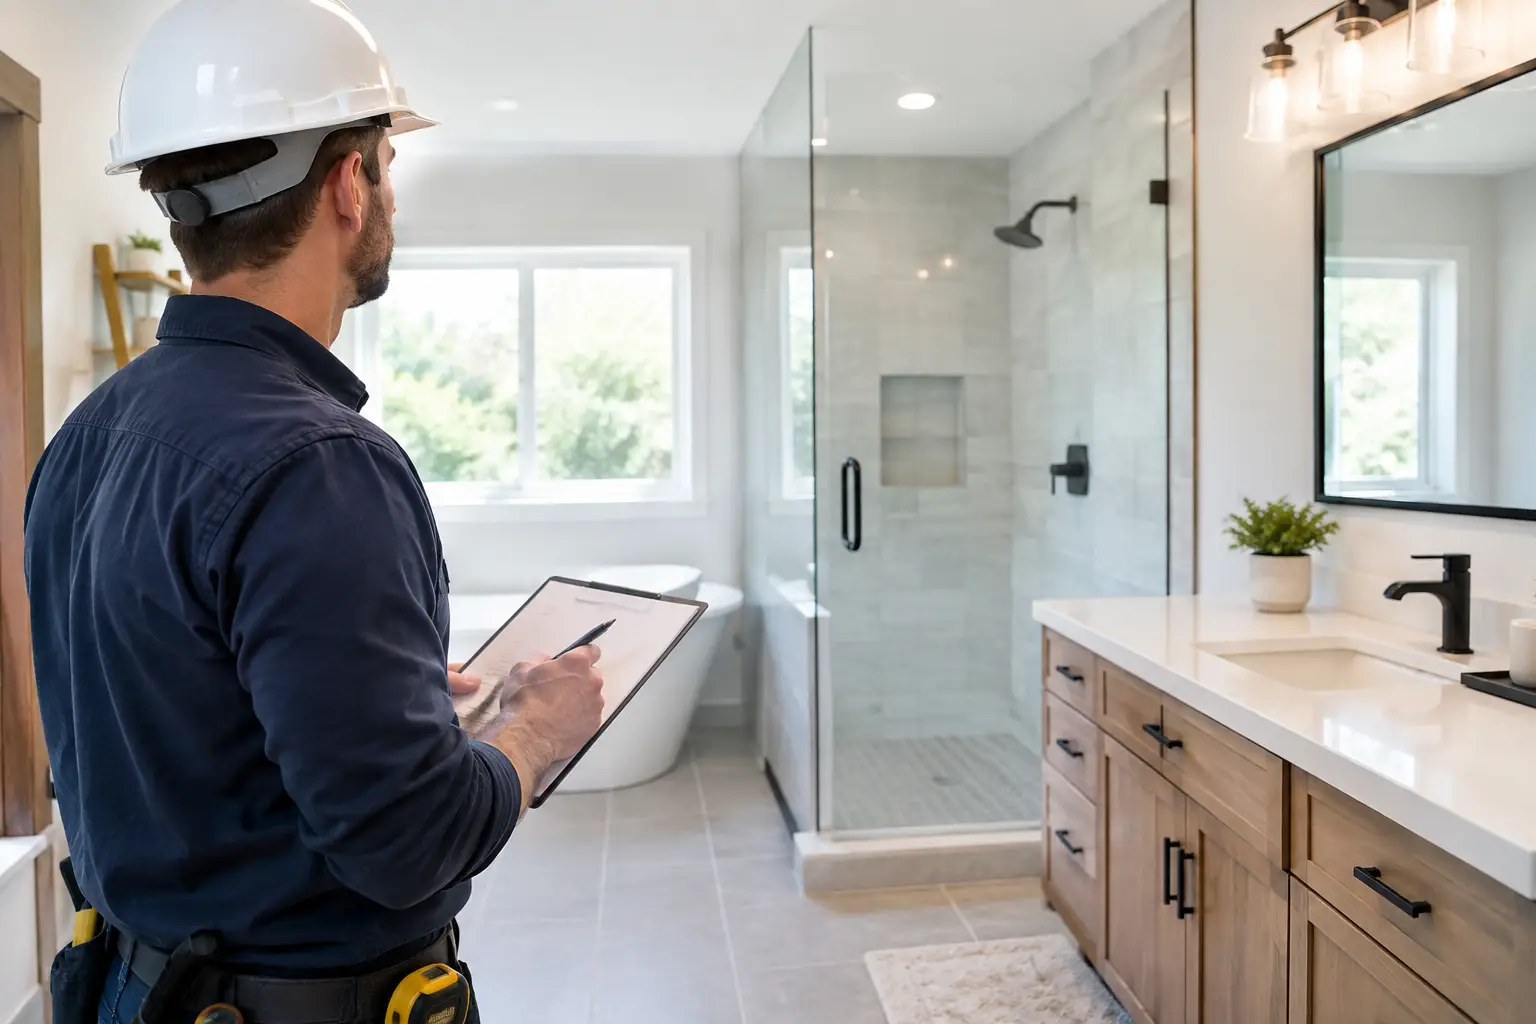
Before design decisions begin, a professional assessment can identify the constraints that affect budget and feasibility. This is where a free inspection and early site review can save homeowners from spending time on plans that do not fit the property.
Cost is about scope, not just square footage
It is tempting to assume an ADU is always less expensive because it is smaller. That is not necessarily true. A detached ADU may require a new foundation, its own plumbing runs, electrical service upgrades, HVAC equipment, a kitchen, a bathroom, and a full exterior envelope. Those systems add cost even when the building footprint is modest.
A home addition may benefit from tying into existing utilities and a shared roof or wall, but the complexity can rise quickly when the project involves structural changes, substantial demolition, or reworking key areas of the original home. Expanding a kitchen or adding a second story may cost more per square foot than a simple bedroom addition because it involves more trades and more detailed finish work.
The smartest budget comparison accounts for the entire project, including design, engineering when needed, permits, site work, utility upgrades, finishes, and contingency for conditions found during construction. It should also account for the disruption to your household. A project that appears less expensive on paper may not be the better value if it does not solve the underlying need.
Permits and utility planning deserve early attention
ADU regulations are highly location-specific. Rules can vary between Austin, surrounding cities, unincorporated areas, and neighborhoods governed by an HOA. Requirements may affect unit size, parking, occupancy, access, height, setbacks, fire separation, and whether a rental use is allowed. Do not assume a neighboring property’s ADU establishes what can be built on your lot.
Additions also require permits and code compliance, particularly around structural work, energy performance, electrical systems, plumbing, and life-safety requirements. The larger the change to the existing structure, the more important careful planning becomes.
Utility capacity is a major factor in either project. An added kitchen, bathroom, laundry area, or separate HVAC system can require electrical-panel upgrades, water and sewer planning, and thoughtful drainage solutions. Addressing these details early protects the build schedule and helps prevent expensive changes after construction starts.
Which option supports resale value?
Both projects can strengthen a property’s appeal when they meet a real market need and are designed with quality in mind. A well-executed addition can improve the daily livability and perceived scale of the main home. Buyers often respond strongly to a larger primary suite, an open kitchen and living area, an extra bathroom, or flexible space that feels integrated with the original architecture.
An ADU can broaden a property’s possibilities. Buyers may see value in guest accommodations, a studio, a home office, multigenerational housing, or potential rental income where permitted. But an ADU is not an automatic premium. Its value depends on location, legal status, quality of construction, parking, access, and whether the design serves the surrounding market.
Avoid designing only for a hypothetical future buyer. Start with the way you want to live now. The best projects balance personal enjoyment with durable, broadly useful features: good natural light, smart storage, efficient systems, durable finishes, and a layout that can adapt over time.
A practical way to choose
A home addition is generally the stronger choice if you want more connected living space, have a layout that can expand naturally, and expect the room to be used as part of the main household every day. It is especially effective for kitchens, primary suites, family rooms, and additional bedrooms.
An ADU is generally the stronger choice if privacy, flexibility, or independent living is central to the goal. It can be an excellent long-term solution for family members and a valuable asset for homeowners who want options as their needs change.
There are also situations where a hybrid approach works best. A connected addition may create a larger main-home suite while a garage conversion becomes a dedicated office or guest space. The answer depends on your budget, site conditions, household plans, and local regulations, not a one-size-fits-all formula.
NXT Construction Inc. helps Central Texas property owners evaluate those decisions from the first assessment through design-minded planning and detailed construction. The goal is not simply to add a room or build a separate unit. It is to create a durable, visually compelling space that supports the next chapter of your home.
Before choosing between an ADU and an addition, walk your property with the future in mind. Think beyond the room you need this year and consider the family, work, privacy, and flexibility you may need five or ten years from now. A well-planned project gives your home room to grow without losing what made it yours in the first place.




14 Responses