A bathroom should support your daily routine, not make it harder. The best bathroom accessibility upgrades make a space safer and easier to use without giving it a clinical look. For Central Texas homeowners planning for aging in place, recovering from an injury, accommodating a family member, or simply improving comfort, the right remodel can add confidence, beauty, and long-term value to the home.
Accessibility is not one-size-fits-all. A young family may need a safer tub area for children and grandparents, while a multigenerational household may need a shower that works for a wheelchair user or someone with limited balance. The strongest projects begin with how people actually move through the room, then pair those needs with durable materials and a design that feels at home with the rest of the property.
Best Bathroom Accessibility Upgrades to Prioritize
1. Build a curbless, walk-in shower
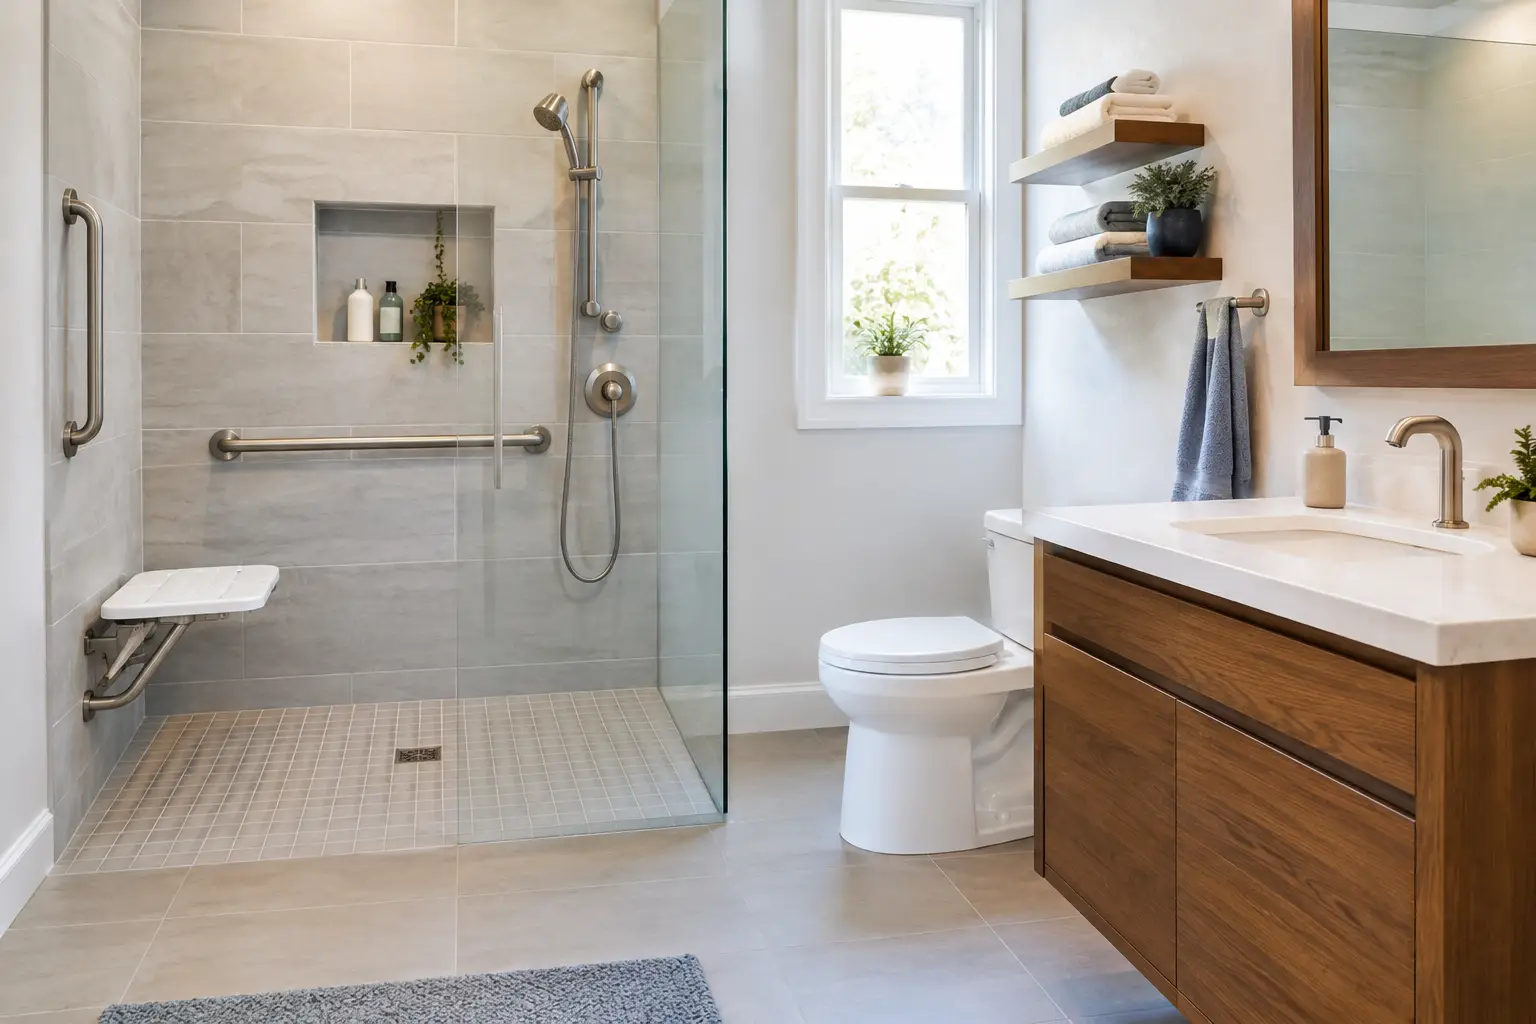
A curbless shower is often the most meaningful accessibility improvement in a bathroom. By eliminating the raised threshold at the shower entry, it reduces a common trip hazard and makes the room easier to navigate with a walker, shower chair, or wheelchair. It also creates a clean, open appearance that suits both traditional and contemporary homes.
This upgrade requires more than removing a curb. The shower floor must be properly sloped toward the drain, and waterproofing must be completed with precision to protect the structure below. In many cases, the existing floor framing and plumbing layout determine how easily a truly curbless installation can be achieved. A professional assessment helps identify the best approach before finishes are selected.
For added comfort, consider a linear drain placed along the wall, large-format tile with minimal grout lines, and a handheld showerhead. These choices simplify cleaning while giving the shower a refined, custom look.
2. Add properly installed grab bars
Grab bars are one of the simplest upgrades with one of the greatest safety benefits. They provide stability when entering the shower, stepping out of a tub, lowering onto the toilet, or standing from a seated position. The key is placement and structural support. A bar mounted only to drywall is not a dependable safety feature.
During a remodel, blocking can be installed inside the wall at strategic locations, allowing grab bars to be securely fastened where they are needed now or later. This is a smart future-ready investment even for homeowners who do not need grab bars today.
Modern options go well beyond institutional stainless steel. Finishes such as matte black, brushed nickel, bronze, and polished chrome can coordinate with faucets and cabinet hardware. Some towel bars, shelves, and toilet-paper holders are designed to provide support, but homeowners should confirm that any product selected is rated and installed for its intended load.
3. Choose slip-resistant flooring
A beautiful bathroom floor should also provide reliable footing when wet. Smooth polished tile can become slippery, especially near the shower, tub, and vanity. Textured porcelain, mosaic tile, and certain natural-stone finishes can offer better traction while still delivering the elevated look homeowners want.
Smaller tile is particularly useful in shower areas because the additional grout lines create more grip underfoot. Outside the shower, porcelain is a practical choice for Central Texas homes because it handles moisture well and offers a wide range of styles, including stone and wood looks.
Flooring decisions should consider maintenance, too. Highly textured surfaces may improve traction but can be harder to clean. The goal is to find a finish that balances safety, visual appeal, and the amount of upkeep the household is comfortable managing.
4. Install a comfort-height toilet
A comfort-height toilet is generally taller than a standard model, making it easier for many adults to sit down and stand up. It can be especially helpful for people with knee, hip, or mobility concerns, yet it remains a subtle upgrade that fits naturally into a well-designed bathroom.
The best height depends on the users. A taller toilet may be more comfortable for many adults but can be less convenient for small children or shorter individuals. Before selecting a fixture, consider who uses the bathroom most often and whether the room is intended for guests, family members, or a specific household resident.
Pairing the toilet with correctly placed grab bars and adequate clearance around the fixture creates a more usable space without sacrificing the room’s style.
5. Create a seated shower experience
A built-in shower bench turns a shower from a place that requires constant standing into a more flexible, relaxing part of the day. It offers a stable place to sit while bathing, shaving, or simply taking a break. It can also make it easier to assist a child, an older relative, or someone recovering from surgery.
A permanent, tiled bench offers a polished custom appearance, but it needs thoughtful waterproofing and a design that does not interfere with shower circulation. Fold-down benches are an excellent alternative in compact bathrooms because they provide seating when needed and preserve standing room when they are not.
A handheld showerhead on an adjustable slide bar adds even more flexibility. It allows the water stream to be positioned for standing or seated use and makes routine shower cleaning easier.
6. Improve lighting at every level
Shadows and glare can make a bathroom feel less safe, particularly for anyone with reduced vision. A single ceiling light is rarely enough. Layered lighting creates a brighter, more useful room: overhead lighting for general visibility, vanity lighting for grooming, and shower-rated lighting where needed.
Place vanity lights at the sides of the mirror or use a well-designed illuminated mirror to reduce shadows across the face. Dimmable fixtures can make early mornings and late nights more comfortable, while motion-sensor night lighting helps guide users without requiring them to find a switch in the dark.
Lighting should be planned alongside the electrical layout, not added as an afterthought. Proper fixture ratings and safe placement around water are essential.
7. Select an accessible vanity and sink
Traditional vanities can limit access for someone using a wheelchair or needing to sit while grooming. A wall-mounted vanity or an open knee-space design can provide the necessary clearance while keeping the room visually light and contemporary.
For households that do not need wheelchair access, a vanity with easy-to-reach drawers may be the better fit. Deep drawers often make toiletries, towels, and grooming tools easier to organize than lower cabinets that require bending and reaching. Lever-style faucet handles or touchless faucets can also reduce the force and dexterity required to operate the sink.
The right vanity layout depends on the room’s dimensions. In a smaller bathroom, gaining clear floor space may matter more than adding storage. In a primary suite, a custom cabinet design can often achieve both.
8. Widen doorways and improve circulation
A wider bathroom door can make a major difference for walkers, wheelchairs, and caregivers assisting someone inside the room. It also makes the space feel less cramped. Door swing matters just as much as door width. In a tight layout, an outswing door or pocket door may improve circulation and help avoid an emergency situation where someone falls behind an inward-swinging door.
This type of work may involve framing, electrical adjustments, flooring repairs, and trim work, which is why it is most cost-effective when included in a broader remodel. It is also worth evaluating the path to the bathroom itself. An accessible bathroom does less good if a narrow hallway or a step at the entry prevents someone from reaching it comfortably.
9. Use easy-to-operate hardware and controls
Small details add up. Lever handles are generally easier to use than round knobs. Oversized drawer pulls are easier to grip than small decorative knobs. A thermostatic shower valve can help maintain a consistent water temperature and reduce the risk of sudden temperature changes.
Consider placing shower controls near the entry so the water can be started before stepping inside. This reduces the need to reach through cold water or stretch across a wet shower floor. Recessed niches, shelves, and hooks placed at usable heights also keep essentials within reach and reduce clutter on the floor.
10. Plan for accessibility before it becomes urgent
The most successful accessible bathrooms do not feel like a reaction to a crisis. They are designed for a household’s future, with thoughtful planning hidden behind beautiful finishes. Reinforced walls, flexible lighting, wider clearances, durable waterproofing, and a layout that can adapt over time protect both comfort and property value.
Not every project requires a full bathroom rebuild. Replacing a tub with a walk-in shower, adding lighting, upgrading flooring, and installing structural blocking for future grab bars can make a significant impact. But when a bathroom has persistent water damage, poor layout, outdated plumbing, or structural concerns, a complete remodel may deliver better long-term results than piecemeal updates.
For Central Texas homeowners, local conditions also matter. A quality remodel should address ventilation, moisture management, material durability, and proper construction details behind the walls. These are the parts of the project that preserve the beauty of the finished space long after installation day.
A well-planned accessible bathroom is not about making a home feel limited. It is about giving everyone who lives there more independence, more comfort, and more confidence every day. NXT Construction Inc. can help turn those needs into a tailored remodel built around your home, your style, and the way your family lives.