
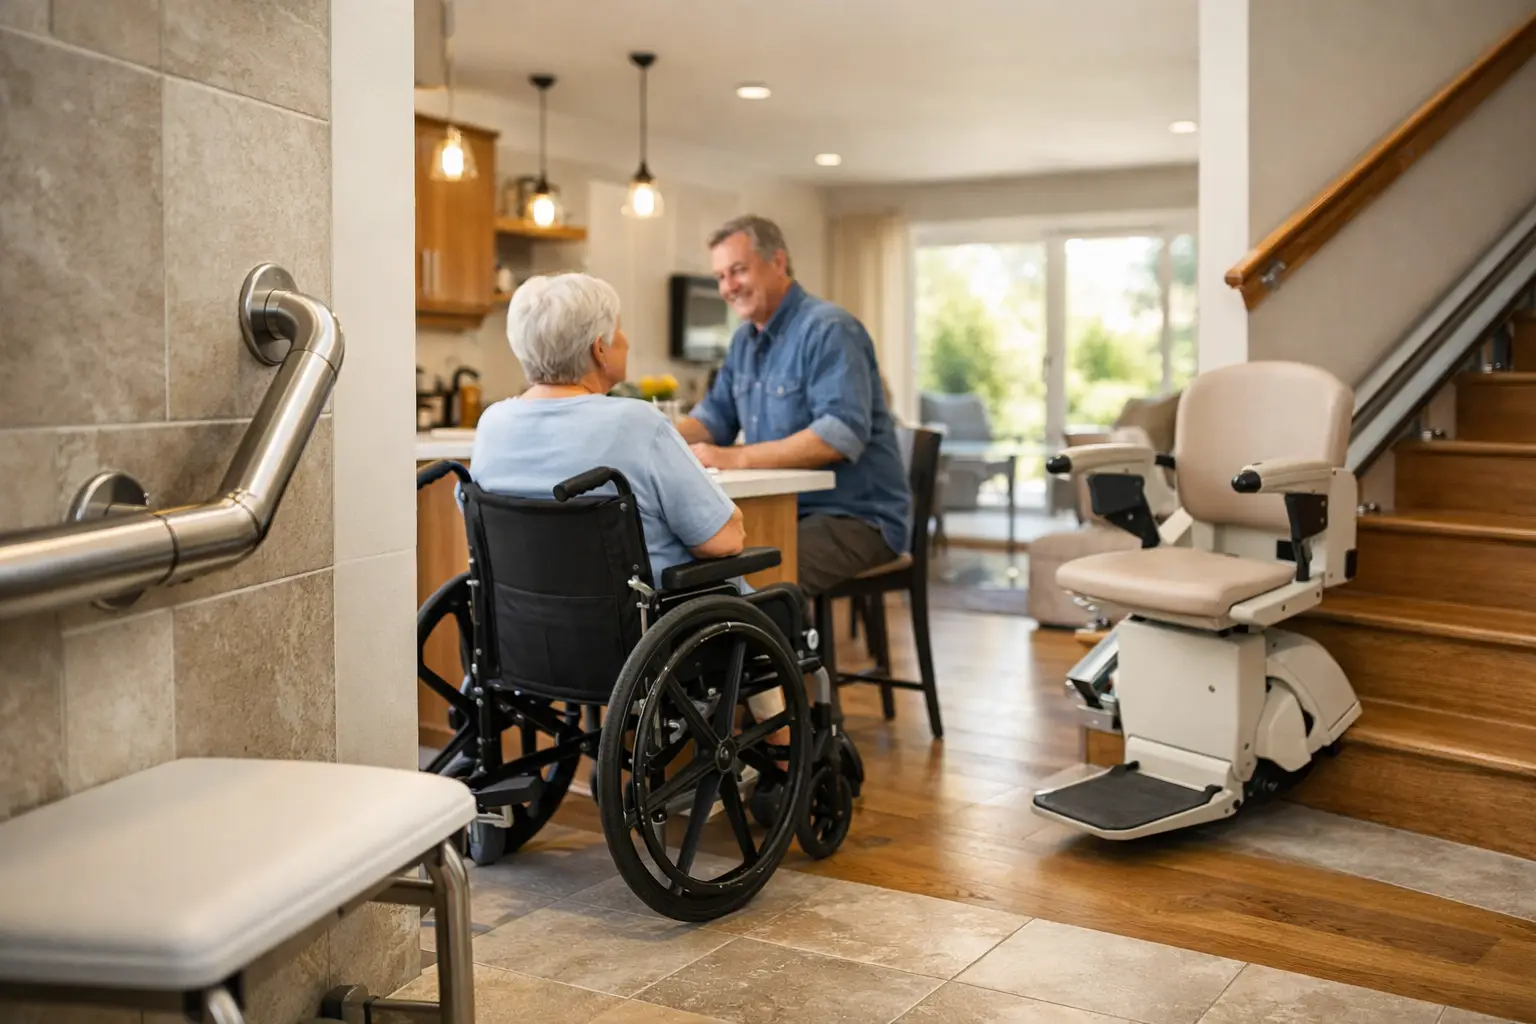
A home can look beautifully updated and still create daily friction. A narrow bathroom doorway, a front step with no alternate entry, or a kitchen that requires constant bending can make routine tasks harder than they need to be. This accessibility remodeling design guide helps Central Texas property owners plan spaces that support independence, comfort, safety, and long-term value without sacrificing the style that makes a home feel personal.
Accessibility is not a single feature or a one-size-fits-all checklist. The right plan depends on who uses the space today, how needs may change, the age and layout of the home, and whether the goal is aging in place, recovery from an injury, multigenerational living, or a more inclusive commercial environment. Thoughtful design turns those needs into durable, attractive improvements that work every day.
Start With How the Space Is Actually Used
The strongest remodeling plans begin with real routines, not product selections. Consider how residents enter the home, move from room to room, prepare meals, shower, work, carry groceries, and spend time outdoors. A homeowner who enjoys hosting may need an open kitchen with generous circulation. A family caring for an aging parent may need a first-floor bedroom and an accessible bath. A remote professional may benefit from a quiet office with easy access and adjustable work surfaces.
Walk the property and identify the points where people pause, reach, step over, squeeze through, or need to turn around. These details often matter more than a dramatic cosmetic change. A beautiful new vanity is less useful if it blocks a comfortable route through the bathroom. A backyard patio is more inviting when the transition from the home is stable, well-lit, and easy to navigate.
It also helps to distinguish between immediate needs and future-ready choices. Not every home needs a full accessible conversion, but features such as wider door openings, blocking in bathroom walls for future grab bars, and a curbless shower can be practical investments during a larger renovation. Making those decisions while walls and floors are already open is typically more efficient than revisiting the work later.
Accessibility Remodeling Design Guide: Prioritize the Route
A usable home starts at the approach. If someone cannot safely get from the driveway or sidewalk to the primary living areas, interior upgrades cannot fully solve the problem. In Central Texas, this route must also hold up to intense sun, sudden rain, shifting soils, and regular outdoor use.
A step-free or low-threshold entrance can make a major difference, but it must be planned with drainage in mind. Water should move away from the home, and changes to concrete, grading, or thresholds should account for the existing foundation and exterior elevations. A ramp may be appropriate in some situations, while regrading an entry or creating a better side entrance may look more natural and preserve more usable outdoor space.
Inside, circulation deserves equal attention. Hallways, doorways, and room layouts should allow people to move comfortably with a walker, wheelchair, stroller, or simply an armful of laundry. Wider openings can improve the feel of an older home, but structural walls, plumbing locations, and electrical work may affect cost and scheduling. A qualified contractor can identify those constraints before finalizing a design.
Flooring should be stable and easy to cross. Abrupt transitions between rooms, loose rugs, high thresholds, and slippery finishes can create unnecessary risks. Continuous flooring may provide the cleanest visual result, though material selection should fit the room. For example, a durable slip-resistant tile may suit a bath, while engineered wood or quality luxury vinyl can provide warmth and practical performance throughout main living areas.
Design Bathrooms for Comfort, Not Just Compliance
Bathroom remodeling is often the highest-impact accessibility project because it addresses privacy, safety, and daily independence. The most effective accessible bathrooms do not need to look institutional. With the right tile, lighting, fixtures, and storage, they can feel like a refined spa retreat built around the homeowner’s needs.
A curbless shower creates a level entry and a more open appearance, but the floor must be properly sloped and waterproofed. This is not a shortcut project. It requires precise preparation below the finished surface, especially when modifying an existing slab foundation. A built-in or fold-down shower seat, handheld showerhead, and well-placed grab bars can offer real support while maintaining a clean design.
Grab bars should be installed where they are needed, not treated as an afterthought. Reinforcement within the wall allows for secure mounting and future adjustments. Select finishes that coordinate with faucets and hardware so the room feels intentional. Lever-style faucets, easy-to-read controls, improved ventilation, and layered lighting can also make the space easier to use for people of different ages and abilities.
For vanities, open knee clearance may be useful for a seated user, while a mix of drawer storage and accessible countertop space can benefit nearly any household. The correct height depends on the primary users. A universal-height design may be a smart compromise for a shared family bath, while a dedicated accessible bath can be tailored more specifically.
Make the Kitchen Work Harder for Every User
Kitchens should support cooking, conversation, and family life without forcing awkward movement. A well-designed accessible kitchen provides clear paths around islands, appliances, and dining areas. It also places frequently used items within comfortable reach.
Pull-out shelves and deep drawers are often more practical than lower cabinets with fixed shelves. They make it easier to see and retrieve cookware without kneeling or reaching into the back of a cabinet. D-shaped pulls, lever handles, and touch- or motion-activated faucets can reduce the need for tight gripping.
Counter heights deserve a custom conversation. Standard counters may work well for some homeowners, while varied-height surfaces can support seated prep, baking, or children helping with meals. A lowered section of island can become a functional work zone without making the entire kitchen feel specialized. Appliance placement matters too. Wall ovens, microwave drawers, side-opening ovens, and induction cooktops can improve access, though the best combination depends on cooking habits, budget, and available electrical capacity.
Avoid designing only for open space. Storage, lighting, and landing areas beside appliances are just as important. Clear sightlines, under-cabinet lighting, and contrasting edges on steps or counters can improve usability for residents with low vision while adding polish to the finished room.
Plan Bedrooms, Laundry, and Outdoor Areas as a System
A first-floor bedroom and full bathroom can be one of the most valuable changes a homeowner makes. It can support an aging homeowner, provide privacy for visiting family, accommodate a temporary recovery, or make a multigenerational household more comfortable. In some homes, converting an underused formal room or reworking an addition creates a better solution than trying to force accessibility into a tight upstairs layout.
Laundry is another overlooked area. Front-loading machines placed on pedestals, clear maneuvering space, reachable shelving, and a folding surface at a comfortable height can significantly reduce strain. Good lighting and leak protection are smart additions, especially in a room where water and heavy loads are part of the routine.
Outdoor living should not be excluded from the plan. A patio, outdoor kitchen, pergola, or garden path is more valuable when it welcomes every member of the household. Stable surfaces, shade, lighting, manageable door thresholds, and seating with supportive backs all contribute to a space people can enjoy longer. Texas heat makes shade and hydration access more than aesthetic choices – they are part of making the area comfortable and usable.
Build for Safety, Style, and Long-Term Value
Accessibility remodeling is often discussed in terms of standards, but a home should also reflect its owner’s taste. Material choices, cabinetry, lighting, paint colors, and architectural details can make practical improvements feel fully integrated. The goal is not to make a house look modified. The goal is to make it work better.
Commercial properties require an additional level of care. Public-facing businesses may have obligations under the Americans with Disabilities Act and local building requirements. A retrofit should be reviewed for entrances, parking, restrooms, routes, counters, door hardware, and other applicable elements. Residential projects are different, but professional planning is still essential when structural changes, plumbing relocations, foundations, or exterior grading are involved.
Budget should be organized around impact. A complete accessible remodel may be the right answer for one property, while another homeowner may benefit most from a safer shower, improved lighting, widened key doorways, and a better entry route. Phasing work can be practical, provided each phase supports a larger plan and does not create costly rework later.
Your home should make daily life easier, not ask more of you. With a clear vision and craftsmanship that respects both function and finish, NXT Construction Inc. can help transform a Central Texas property into a space designed for the way your family lives now and for the years ahead.



3 Responses