Removing a kitchen wall can change far more than a room. It can create a place where family gathers after school, guests stay connected to the cook, and everyday routines feel less confined. But to plan an open kitchen layout well, the goal cannot simply be making the space bigger. It must make the space work better for the people who use it.
For Central Texas homeowners, an open kitchen renovation often involves older floor plans, load-bearing walls, slab foundations, shifting mechanical systems, and a clear desire for more natural light. Smart planning brings those realities together before demolition begins, protecting your budget while creating a kitchen that feels intentional from every angle.
Start With How Your Household Actually Lives
An open layout should support real routines, not just look impressive in a project gallery. Consider who cooks, who unloads groceries, where children do homework, whether you entertain frequently, and how often the kitchen needs to serve as a workday coffee station or a family command center.
A household that prepares elaborate meals may need generous landing space beside the range, double ovens, and a walk-in pantry. A family with young children may prioritize sightlines from the sink or island into the living area. Remote professionals may prefer a quieter beverage station away from the main prep zone. These needs affect the layout long before you select cabinet colors or pendant lights.
Think about circulation, too. The route from the garage to the refrigerator should be straightforward. Guests should be able to reach seating, water, or a snack without cutting through the cooking zone. When the pathways are right, an open kitchen feels relaxed even when several people are using it at once.
Plan an Open Kitchen Layout Around Clear Zones
The traditional kitchen work triangle still has value, but modern open kitchens usually function better when planned in zones. Instead of measuring only the distance between the sink, range, and refrigerator, identify where food is stored, where meals are prepared, where cooking happens, where cleanup occurs, and where people gather.
Place the refrigerator and pantry where grocery unloading makes sense. Keep everyday dishes, utensils, and cookware close to the dishwasher and cooking area. Provide counter space on both sides of the range whenever possible, and give the sink a clear landing area for dirty dishes and clean produce.
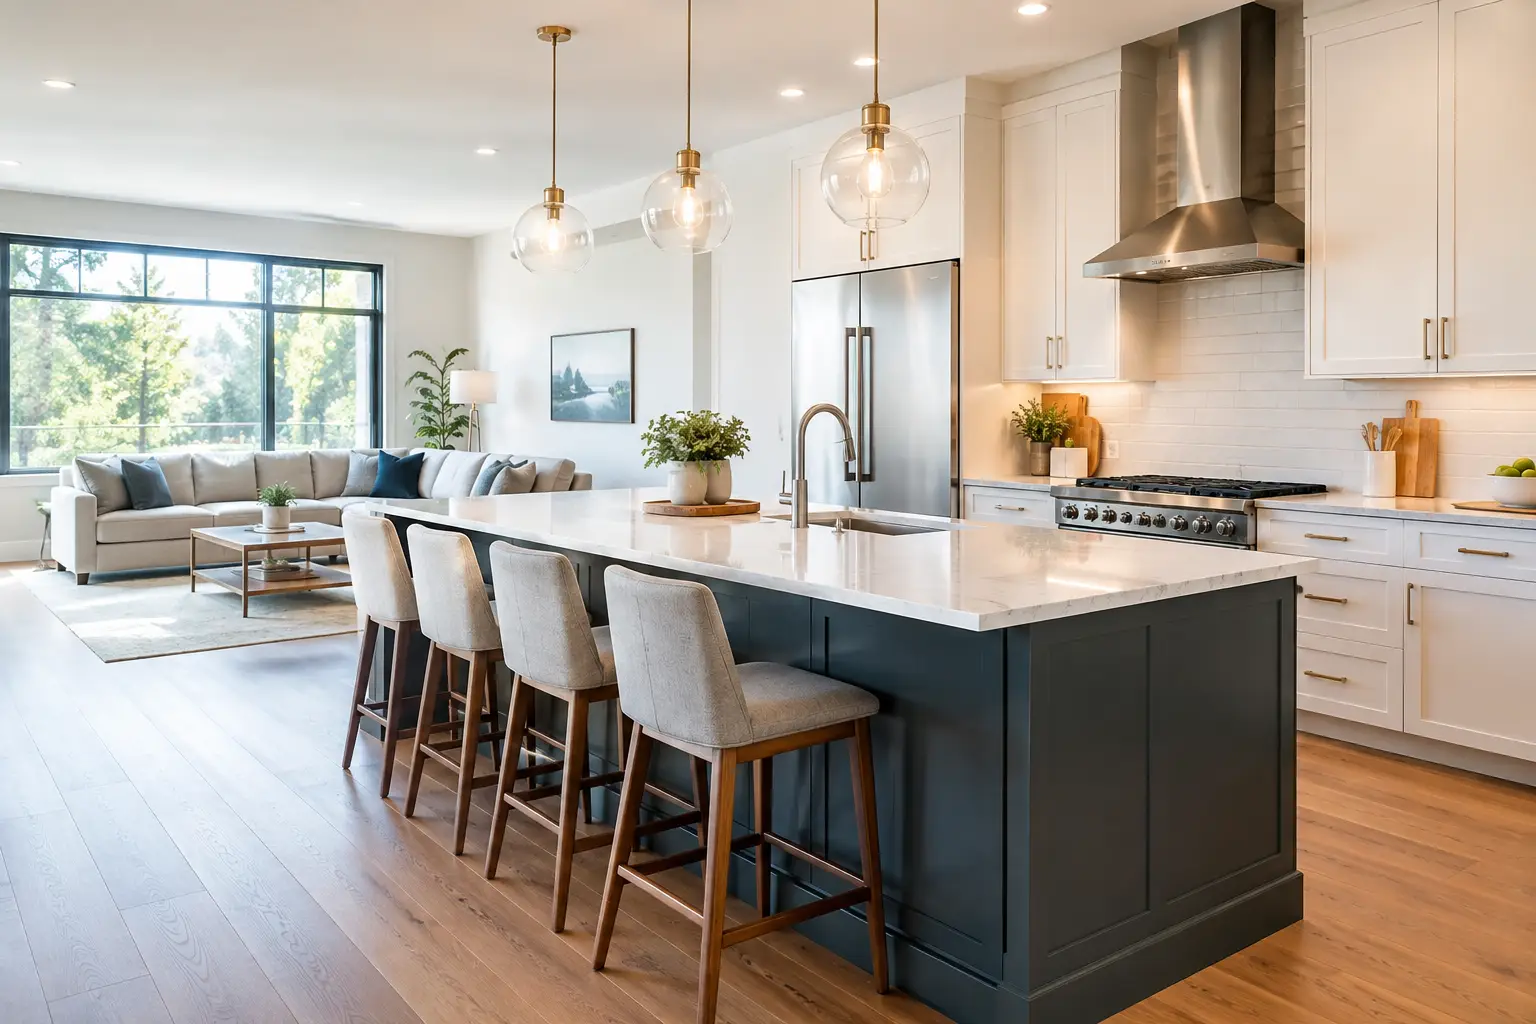
An island can organize these zones beautifully, but it is not automatically the right answer. In a narrow kitchen, an oversized island can choke the aisle and make appliance doors difficult to open. A peninsula may offer better seating and storage while preserving a comfortable passage. In other homes, a large table near the kitchen creates more flexible gathering space than a fixed island.
As a general rule, aim for about 42 inches of clearance in a one-cook work aisle and 48 inches where two cooks regularly share the kitchen. The final dimensions depend on your appliances, cabinetry, and traffic patterns. Those measurements should be verified in the design and construction plan rather than estimated by eye.
Give the Island a Purpose
The strongest islands do more than fill the center of the room. They may hold a prep sink, microwave drawer, recycling pullout, deep drawers for pots, or seating that faces the living space. Choose one or two primary jobs for the island and design around them.
If the island includes a cooktop, plan carefully for ventilation and splatter control. If it includes a sink, consider where drying racks, trash, and dish storage will go. If it is mainly for gathering, protect enough uninterrupted countertop for serving meals, working on projects, and enjoying a casual breakfast.
Respect the Structure Before Opening the Room
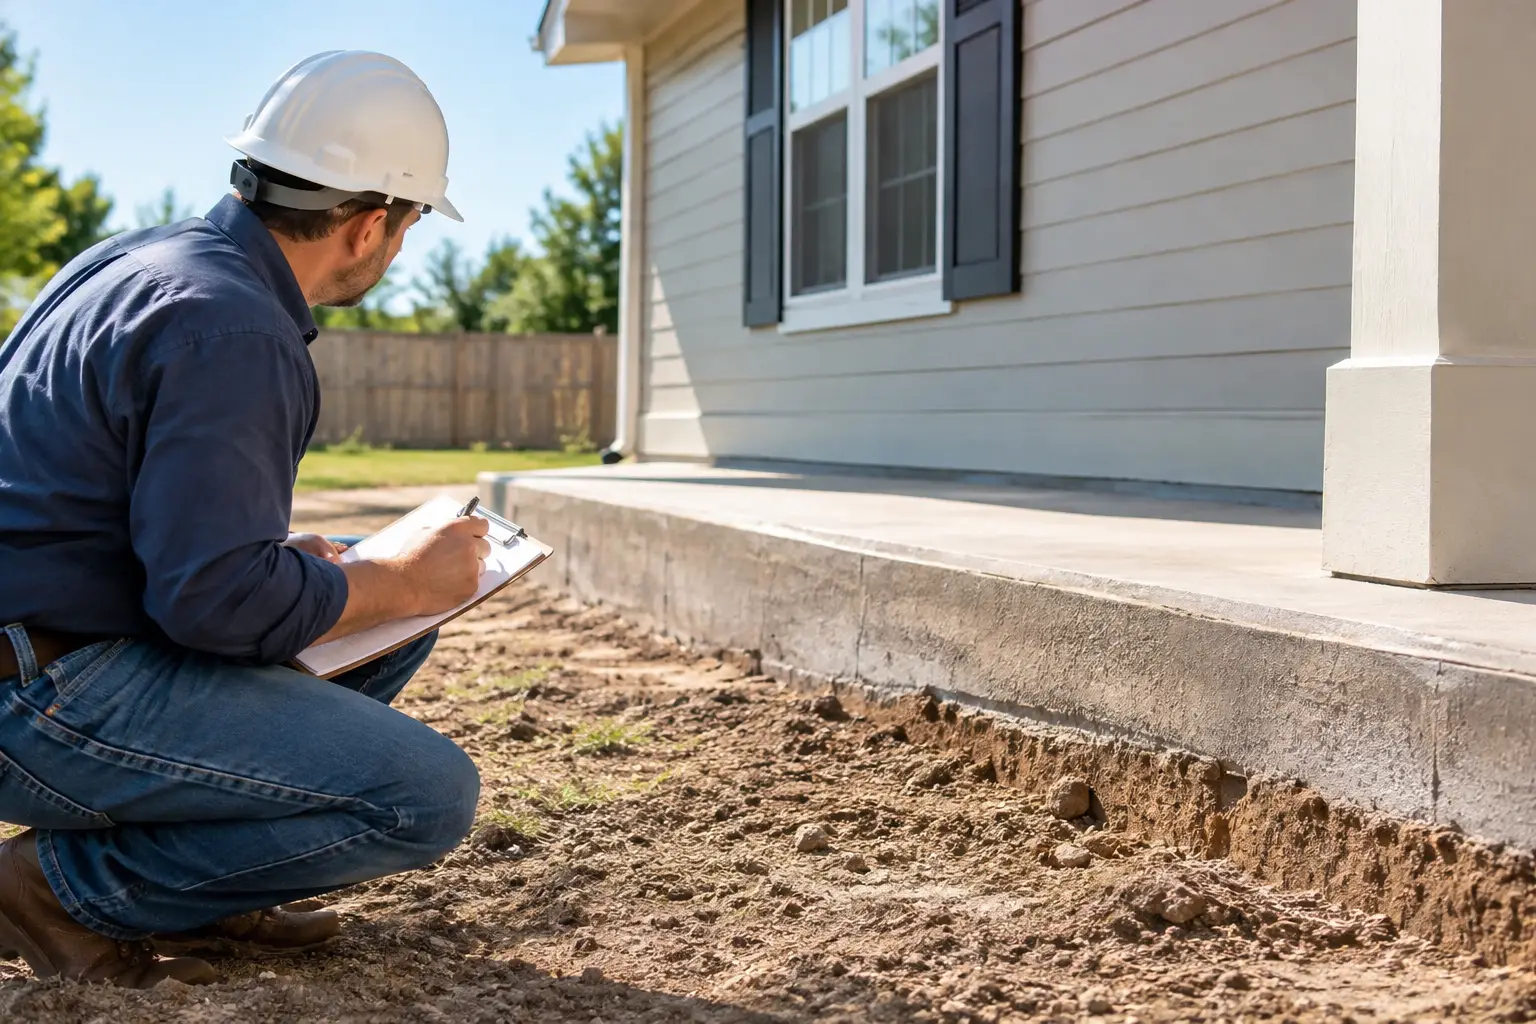
Many homeowners imagine the open layout first and the construction details second. In reality, the structure often shapes the best solution. A wall that separates the kitchen from a living or dining room may carry roof, ceiling, or second-story loads. Removing it can require an engineered beam, posts, new footings, and coordination with electrical, plumbing, and HVAC systems.
That does not mean an open kitchen is out of reach. It means the scope should be evaluated professionally before a final layout or budget is set. In Austin-area homes, construction methods vary widely by neighborhood and age of the property. A careful assessment can reveal whether a full wall removal, a widened opening, or a partial wall with storage will deliver the best value.
Ceiling details deserve the same attention. A dropped soffit may conceal ductwork, wiring, or plumbing. A new beam may need to be wrapped in a way that complements the home rather than appearing as an afterthought. Design-minded construction turns these necessary elements into part of the finished architecture.
Plan Utilities Early, Not After Cabinets Are Ordered
Open kitchens require more electrical capacity than many older kitchens were built to handle. Small-appliance circuits, dedicated circuits for major appliances, island outlets, under-cabinet lighting, pendant lighting, and charging locations should be determined before walls are closed.
Ventilation is equally critical. Because an open kitchen connects directly to living areas, cooking odors and heat travel farther. A properly sized, ducted range hood can make a noticeable difference, especially for households that cook often. The hood should be selected with its duct route, exterior termination, and cabinet design in mind. A beautiful hood that cannot perform effectively is a costly compromise.
Plumbing changes also deserve a realistic budget. Moving a sink or dishwasher across a concrete slab may involve more labor than shifting it along an existing wall. Sometimes the better investment is keeping the wet wall in roughly the same location and directing the renovation budget toward better cabinetry, storage, lighting, or structural improvements.
Balance Openness With Storage and Visual Calm
An open kitchen puts more of the room on display. That is wonderful when the materials feel coordinated, but it also means countertop clutter can dominate the view from the living area. Build storage into the layout from the beginning instead of trying to solve it later with decorative baskets.
Deep drawers are often more useful than lower cabinets with fixed shelves. A tall pantry cabinet can hold small appliances and dry goods. A dedicated place for trash, recycling, pet supplies, lunch boxes, and charging devices keeps the kitchen from becoming a catch-all.
Consider what you want guests to see. Open shelving can add warmth and personality, yet it requires regular editing and cleaning. Full-height cabinets create a calmer appearance and can conceal a coffee bar or appliance garage. Neither approach is universally better. The right choice depends on your habits, desired maintenance level, and the amount of visual simplicity you want in the connected living area.
Use Lighting and Materials to Define the Space
Once walls come down, lighting must do more work. Recessed fixtures provide overall illumination, pendants bring focus to the island, and under-cabinet lights make prep tasks safer. A dimmer plan lets the same room shift from bright weekday functionality to a comfortable setting for dinner or entertaining.
Materials can create definition without closing the room off. A change in pendant lighting, a furniture-style island finish, or a ceiling treatment can establish the kitchen as its own destination while maintaining an open feel. Durable counters, easy-clean backsplashes, and flooring that can handle family life matter just as much as the visual effect.
For many Central Texas remodels, natural light is a major opportunity. Enlarged openings, carefully placed windows, or new glass doors can brighten both the kitchen and adjacent living areas. Before making those changes, account for sun exposure, energy performance, privacy, and the way afternoon heat affects the room.
Build a Budget That Protects the Priorities
Open kitchen projects can range from a targeted renovation to a major structural remodel. The cost is shaped by wall removal, beam work, plumbing relocation, electrical upgrades, cabinetry, appliance selections, finishes, permits, and unexpected conditions inside existing walls.
Set priorities early. If opening the wall is the defining goal, reserve sufficient funds for engineering, structural work, and a quality finish around the new opening. If custom storage is essential, do not allow an oversized island or unnecessary appliance move to consume that budget. A clear scope and thoughtful allowances help prevent design decisions from becoming expensive surprises during construction.
NXT Construction Inc. approaches kitchen remodeling as a partnership: listening to how you want to live, evaluating the property carefully, and coordinating the skilled work needed to turn a concept into a durable finished space. The best results come from bringing construction insight into the planning stage, not just after selections are made.
A successful open kitchen should feel easy on an ordinary Tuesday, not only impressive on reveal day. When the layout supports movement, storage, cooking, conversation, and the character of your home, the room becomes a place you will want to use for years.