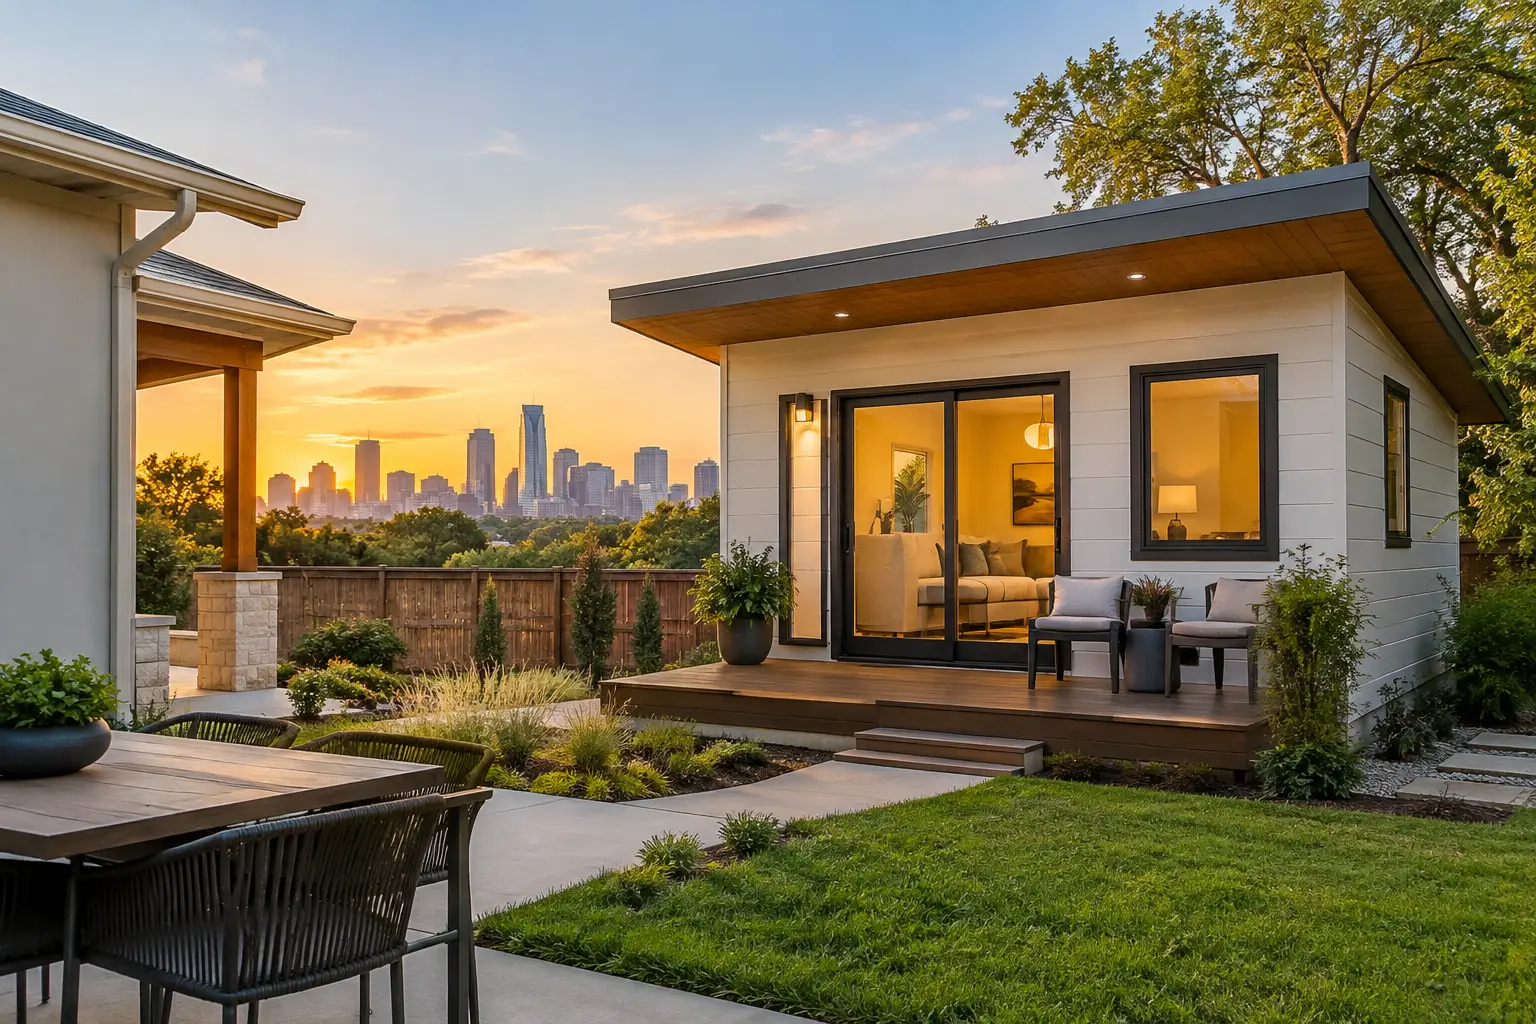
A well-planned accessory dwelling unit can change the way a Central Texas property works without requiring a family to leave the neighborhood they love. The most meaningful ADU trends are not about adding a small building simply because it is popular. They are about creating flexible space that can serve parents, adult children, guests, remote work, rental income, or a future lifestyle change.
For homeowners in Austin, Leander, Cedar Park, Georgetown, Liberty Hill, and Lakeway, an ADU is increasingly viewed as a long-term property strategy. The right design balances privacy, comfort, construction durability, local requirements, and the everyday realities of Texas heat.
ADU Trends Are Moving Beyond the Backyard Rental
Rental potential remains a major reason homeowners consider an ADU, but the strongest projects are designed to do more than meet one immediate need. Owners want a space that can evolve. A detached suite may begin as a home office or guest casita, become housing for an aging parent, and later support a long-term tenant.
This flexibility affects nearly every design decision. Instead of a bare studio with minimal storage, homeowners are choosing layouts with a proper kitchen wall, accessible bathroom features, generous closets, and room for a washer and dryer. These choices can increase the upfront investment, but they make the unit more useful and marketable over time.
The goal is not to make the ADU feel temporary. It is to create a compact home that feels intentional, private, and connected to the character of the main property.
Multigenerational Living Is Driving Smarter Layouts
Central Texas families are looking for ways to stay close without giving up independence. A well-designed ADU gives relatives their own entrance, bathroom, kitchen, and living area while keeping them near the support of family.
For multigenerational use, privacy matters as much as proximity. Site planning often places windows away from the main house, establishes a separate walkway, and uses fencing or landscaping to create distinct outdoor areas. Sound control also deserves attention. Quality insulation, thoughtful wall assemblies, and solid doors can make a meaningful difference when family members live only a few steps apart.
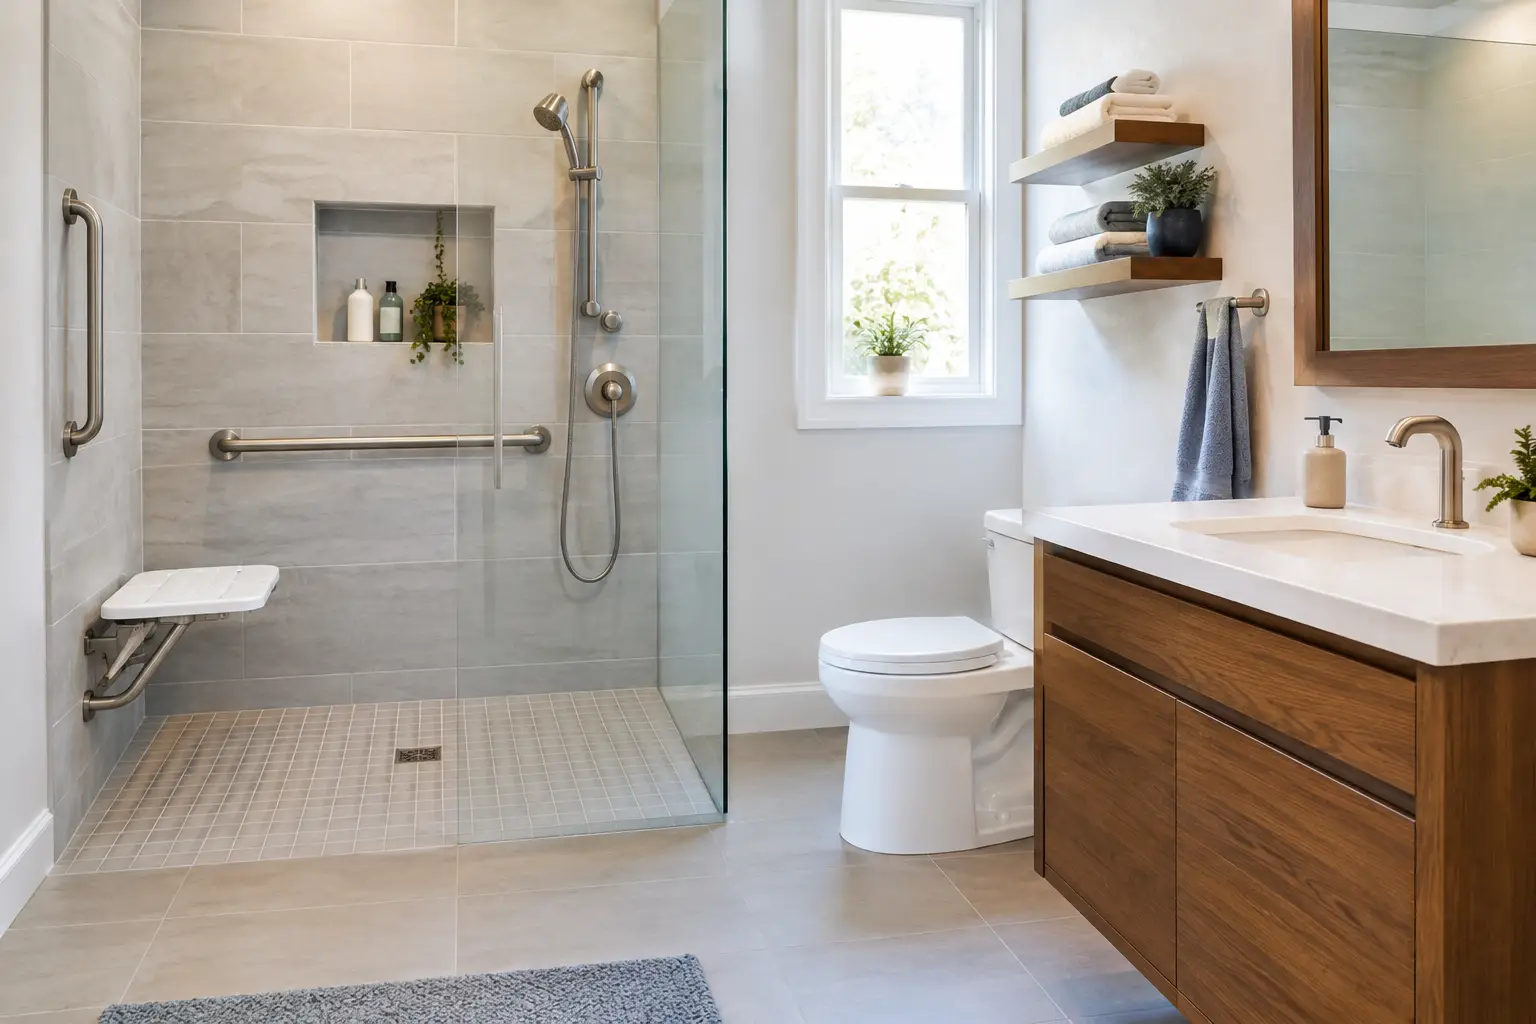
Single-level layouts are becoming especially valuable. A zero-threshold shower, wider interior paths, lever-style hardware, and space to move comfortably through the kitchen can help an ADU remain practical as its occupants’ needs change. Not every project needs every accessibility feature, but planning for adaptability early is usually more cost-effective than remodeling later.
Privacy Without Isolation
The best family ADUs avoid two extremes: placing the unit so close that everyone feels crowded, or positioning it so far away that it becomes disconnected from the home. A covered path, shared courtyard, or carefully designed patio can create a welcoming relationship between spaces without eliminating personal boundaries.
Compact Footprints, Better Function
A smaller square footage does not have to mean a cramped living experience. One of the most practical ADU trends is designing every area to work harder. Open kitchen and living zones, built-in storage, pocket doors, tall ceilings, and natural light can make a compact unit feel considerably larger.
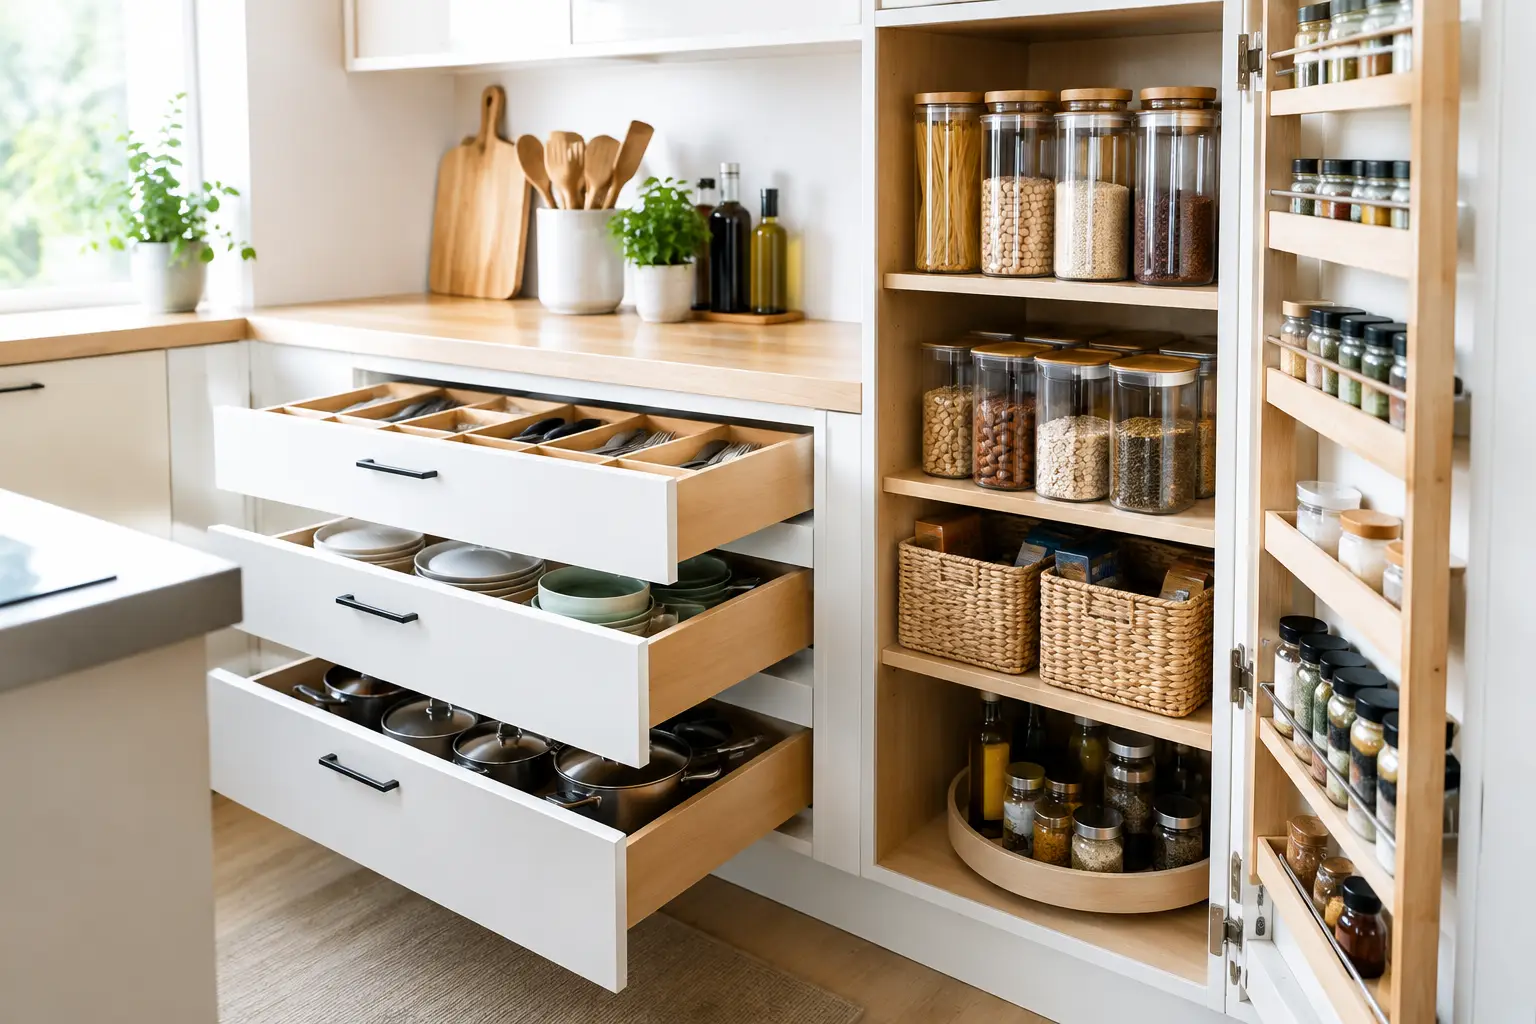
Storage is often the detail that separates a beautiful ADU from a frustrating one. Homeowners are adding pantry cabinets, linen storage, bedroom closets, utility cabinets, and outdoor storage for tools or seasonal items. When an ADU is intended for a tenant, these details also support a more comfortable long-term living arrangement.
A one-bedroom layout can offer greater privacy and rental appeal, while a studio may be the right answer for a modest lot, a guest suite, or a dedicated work space. There is no universal best size. The better question is how the unit will serve the property over the next five to ten years.
Detached ADUs Are Being Designed as Part of the Property
The detached backyard unit is still a leading choice because it offers separation from the primary home. However, homeowners are increasingly treating it as a complete part of the property plan rather than an isolated addition.
That means considering driveway access, parking, drainage, trash storage, utility routes, lighting, fencing, and outdoor circulation before construction begins. It also means matching or complementing the main home’s architecture through rooflines, exterior finishes, window proportions, and color selections.
A detached ADU does not need to be an exact miniature version of the main house. In fact, a subtle contrast can give it its own identity. What matters is that the buildings feel visually compatible and that the new structure adds to the property’s overall curb appeal and value.
Garage Conversions Have a Place, but Not Every Garage Is a Fit
Converting an existing garage can reduce the need for a new foundation and exterior shell, making it attractive for some properties. It can also put usable square footage to work quickly. Yet conversion projects need careful evaluation.
Garages may require structural upgrades, new insulation, moisture protection, plumbing routes, electrical improvements, and changes to floor elevation. Homeowners should also weigh the loss of covered parking and storage. A free inspection and early site assessment can reveal whether a conversion is truly the best investment or whether a detached build offers more value and flexibility.
Durable, Energy-Conscious Construction Is Becoming Standard
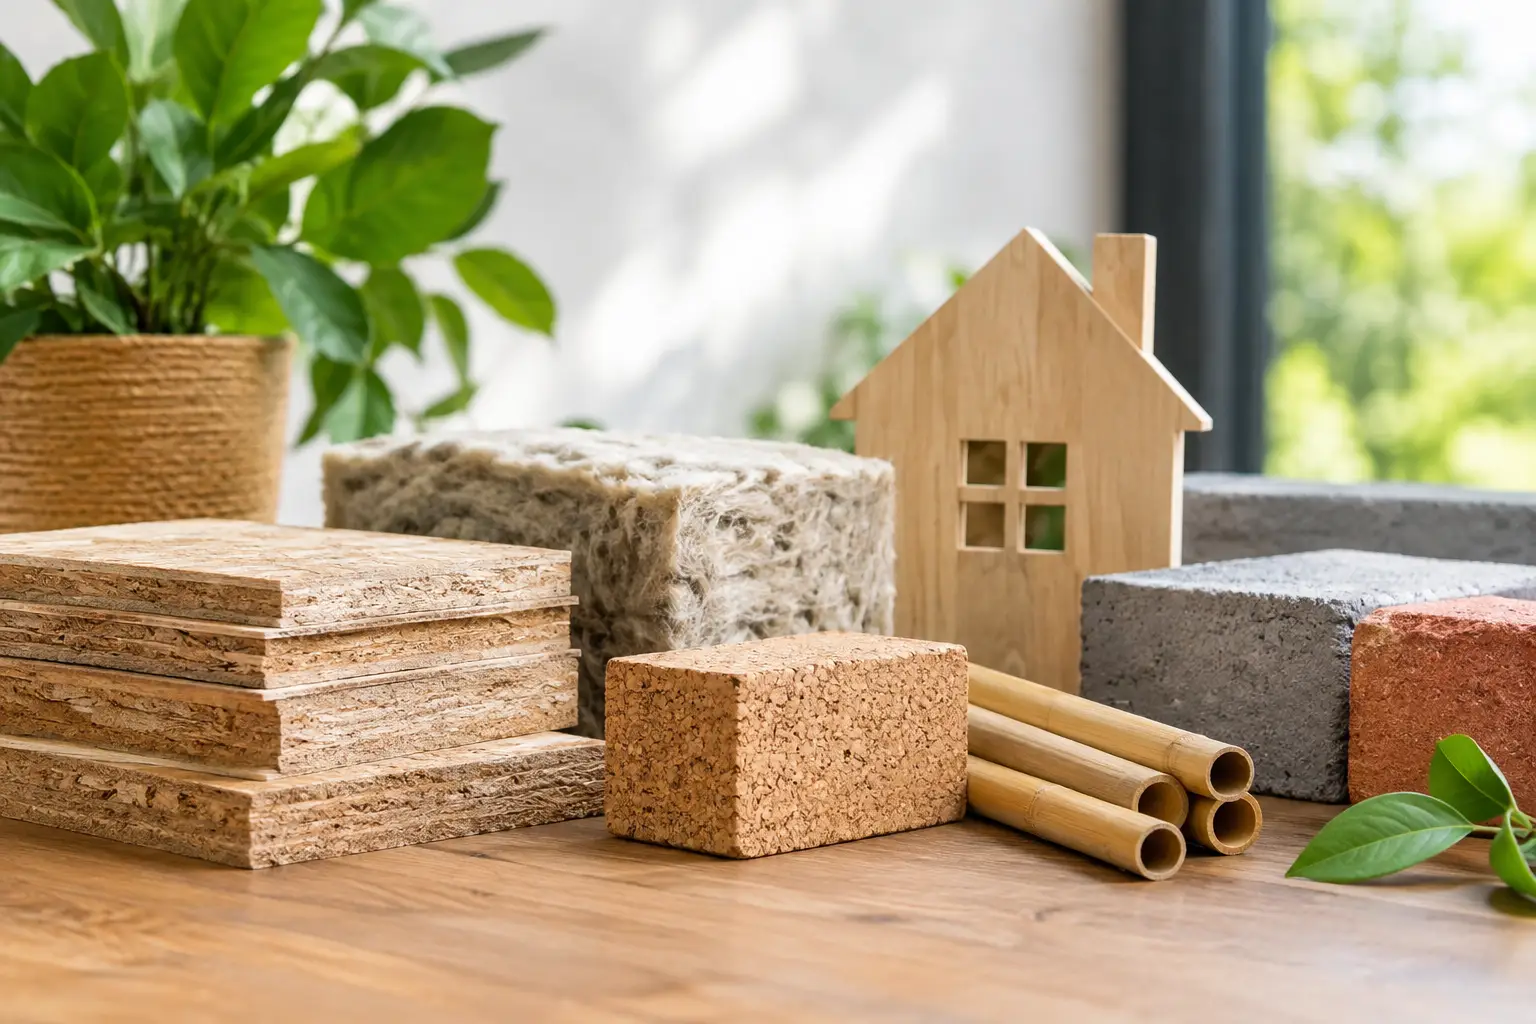
Central Texas heat is not a minor design consideration. It shapes comfort, utility costs, and the long-term performance of an ADU. Homeowners are prioritizing efficient HVAC equipment, high-quality insulation, air sealing, shade strategies, and windows selected for the climate.
Spray foam insulation can be a strong option in the right application because it helps manage heat transfer and air leakage. Proper ventilation and moisture management remain essential, particularly in compact spaces where humidity from showers, cooking, and laundry can build up quickly.
Exterior choices matter too. Durable siding, weather-resistant trim, quality roofing, and correctly installed flashing protect the unit from sun, wind, and heavy rain. Energy-conscious construction is not only about lower monthly bills. It is about building a space that stays more comfortable and requires fewer corrective repairs over its lifetime.
Outdoor Space Is Part of the ADU Experience
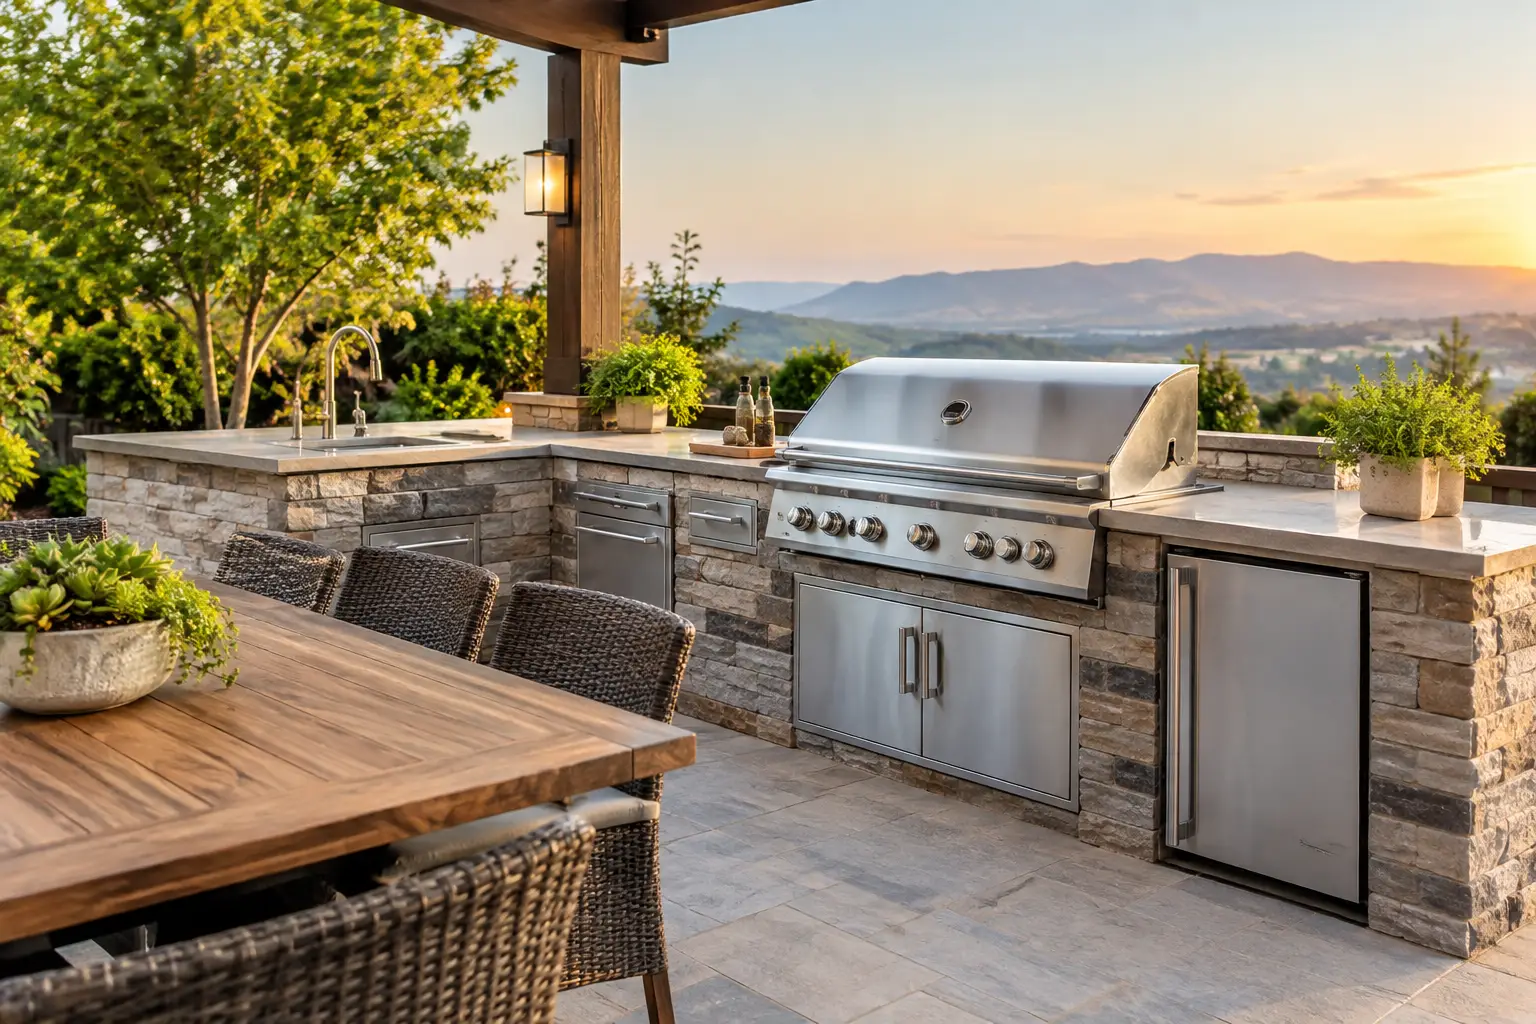
An ADU often gains perceived square footage through the outdoor areas around it. Small patios, covered sitting areas, shade pergolas, native landscaping, and dedicated paths make the unit feel more complete while helping establish privacy between residents.
This is especially useful for rental-ready ADUs. A tenant or guest appreciates having a small outdoor area that feels like their own, even when the property is shared. For family suites, a patio can create a convenient place to visit without bringing every gathering into the main house.
Drainage should be part of this conversation from the start. Central Texas properties can experience intense rainfall, and new roofs, patios, and walkways change how water moves across a site. Good grading and drainage planning protect both the ADU and the existing home.
Regulations and Utilities Still Shape What Is Possible
ADU rules vary by city, neighborhood, zoning district, lot configuration, and utility availability. Requirements can address unit size, setbacks, height, parking, owner occupancy, rental terms, water and sewer connections, and electrical capacity. Homeowners should never assume that a plan approved on one property will work on another.
Utility planning is one of the most overlooked parts of an ADU project. Extending water, sewer, gas, and electrical service can significantly affect the budget and construction schedule. On some sites, upgrading an electrical panel or coordinating a separate meter may be appropriate. On others, the most practical choice is to keep the ADU on shared service.
Early planning protects the investment. Before finalizing a floor plan, evaluate the site, confirm applicable requirements, identify utility needs, and establish a realistic budget that includes permitting, design, site work, and finishes.
Build for the Life You Want the Property to Support
The most successful ADUs begin with a clear use case but leave room for the future. A project built only for short-term rental income may miss an opportunity to support family, work, or changing household needs. At the same time, overspending on features that do not serve the intended use can weaken the return on investment.
NXT Construction Inc. approaches ADU planning as a tailored property transformation, aligning layout, materials, site conditions, and budget with the way each client wants to live. A thoughtful consultation can turn a broad idea into a buildable plan with fewer surprises along the way.
Start by picturing who will use the space on an ordinary Tuesday, not just during a holiday visit or a future resale. That answer will guide the details that make an ADU feel less like an extra building and more like a lasting asset for your home.