A spare garage can look like the obvious answer when your home needs more room. But the ADU vs garage conversion decision is about more than square footage. It affects how your family uses the property, what approvals may be required, where you park, how the space performs in Central Texas heat, and the long-term return on your investment.
For some homeowners, converting an attached or detached garage is the fastest path to a private office, guest suite, gym, or flexible living area. For others, a purpose-built accessory dwelling unit offers the privacy, rental potential, and design freedom that an existing garage cannot. The right choice starts with an honest look at your property and the life you want it to support.
What separates an ADU from a garage conversion?
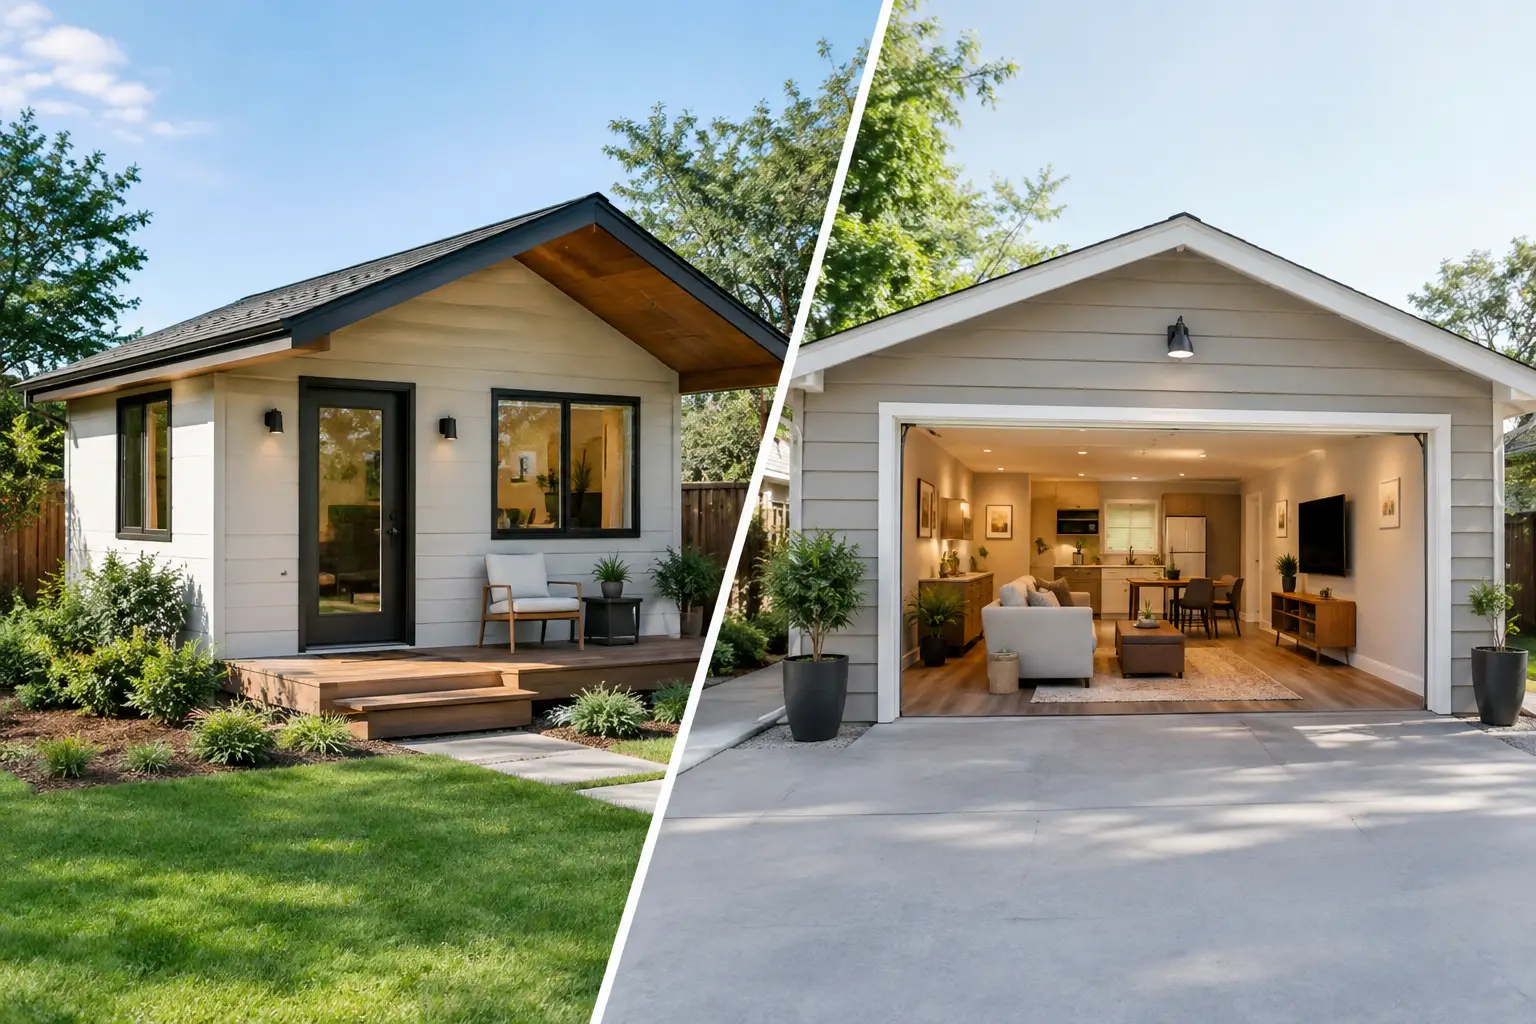
An accessory dwelling unit, commonly called an ADU, is a secondary residential structure or living space on the same lot as a primary home. Depending on the design and local requirements, it may include a kitchen, bathroom, sleeping area, separate entrance, and independent utility connections. It can be attached to the main house, built as a detached backyard cottage, or created above an existing structure.
A garage conversion repurposes square footage that is already under roof. The project may transform a one-car bay into a home office, media room, workout space, bedroom, or guest suite. If the garage conversion includes the required features for independent living, it may also be treated as an ADU under applicable local rules.
That distinction matters. A finished room for your teenager or visiting relatives is different from a fully equipped rental unit. The first may need fewer systems and design elements. The second typically calls for more extensive planning around plumbing, electrical capacity, ventilation, access, parking, fire separation, and permits.
ADU vs garage conversion: start with the purpose
The best choice is usually clear once the intended use is clear. A family that needs an office away from the noise of the kitchen may get everything it needs from a well-designed garage conversion. A multigenerational household planning for aging parents may benefit more from a detached ADU with a bedroom, accessible bath, kitchen, and private entrance.
Think beyond the first year. Will the space become a rental later? Do you expect adult children to move home? Would a detached unit give guests more privacy? Are you willing to give up covered parking and storage? These answers shape the project far more than a generic price comparison.
A garage conversion is often the practical choice when the existing structure is sound, the layout works, and you want to keep the construction footprint contained. An ADU can be the stronger investment when flexibility, separation, and full residential functionality are the priority.
Cost: existing structure versus a new build
Because a garage conversion uses an existing foundation, framing, roof, and exterior walls, it can cost less than constructing a detached ADU from the ground up. That advantage is real, but it is not automatic. Garages are built for vehicles, not year-round living, and turning one into a comfortable finished space can expose significant upgrades.
A quality conversion may require a new insulated slab treatment or raised floor assembly, wall and ceiling insulation, HVAC installation, plumbing, upgraded electrical service, windows or doors for emergency egress, drywall, flooring, and moisture management. In Central Texas, proper insulation and air sealing are especially valuable. A space that bakes in August or feels damp after a storm will not serve your family well, no matter how attractive the finishes look.
A detached ADU generally carries a higher initial investment because it can require site work, a new foundation, full framing, roofing, utility runs, and complete interior construction. Yet it also gives you a blank canvas. Rather than forcing a bathroom, kitchen, and storage into a garage footprint, you can design the layout around how people will actually live there.
Budget planning should include more than construction. Design, engineering, surveys, permits, utility work, drainage considerations, finish selections, and site access can all affect the final number. A detailed pre-construction assessment helps avoid the frustration of choosing a direction based on a low estimate that leaves essential work out.
When a garage conversion can become expensive
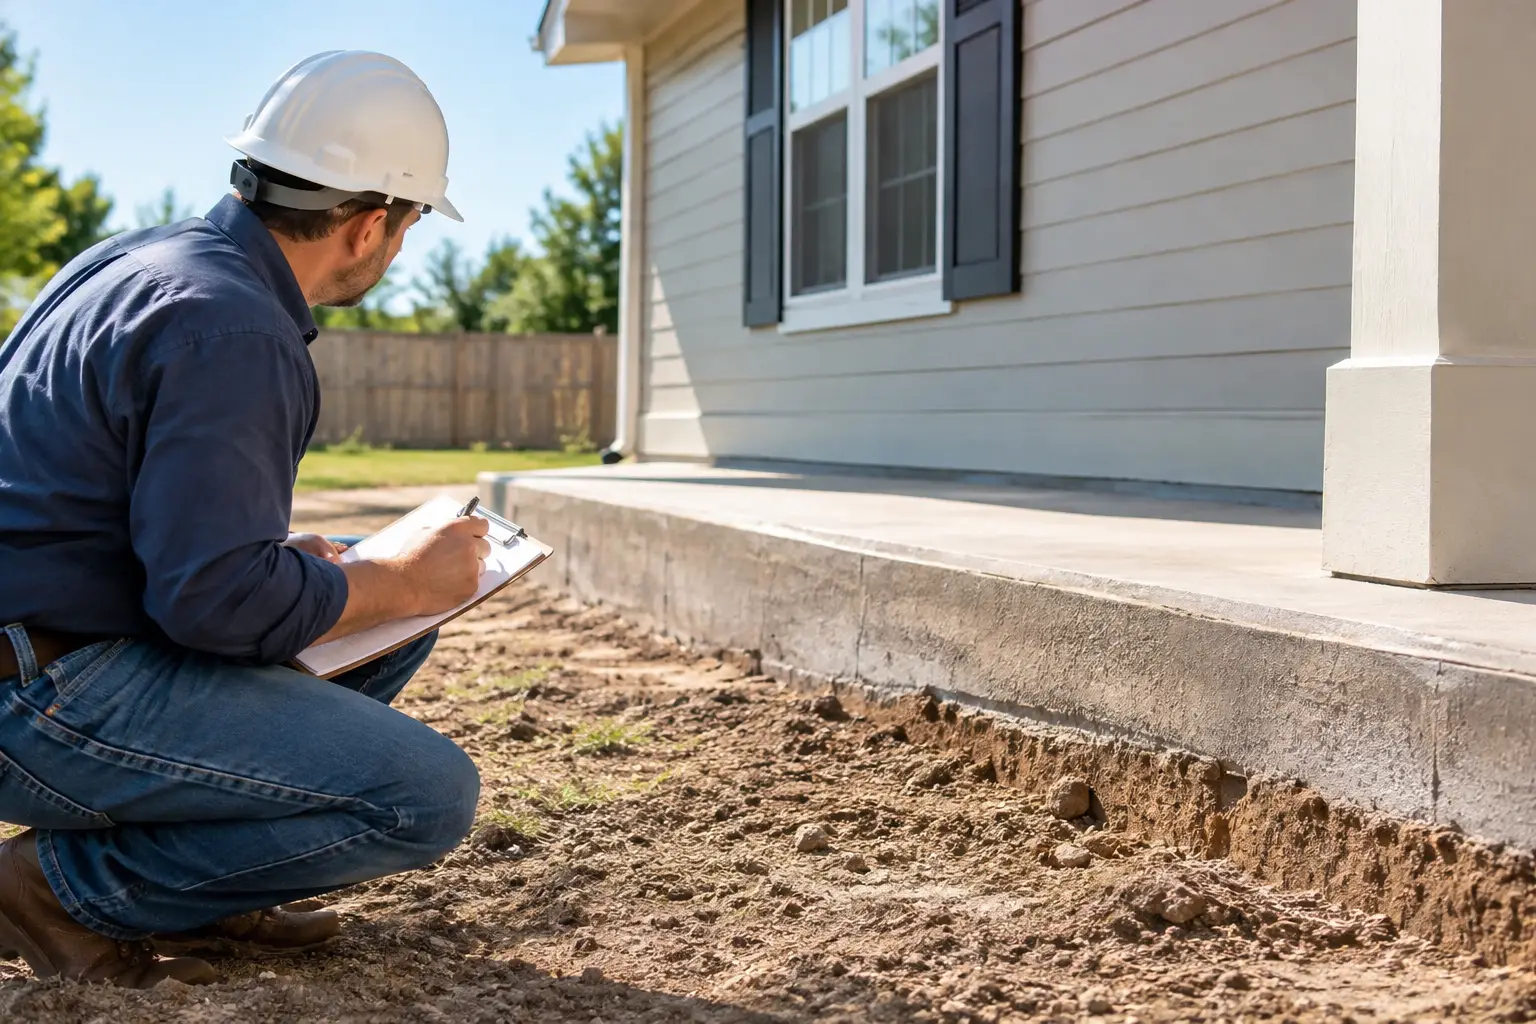
A garage conversion loses much of its cost advantage when the slab has serious cracking or drainage concerns, the roof framing needs major correction, utilities are undersized, or the existing structure does not meet the needs of the intended use. The same is true when homeowners want a luxury kitchen, full bath, custom built-ins, premium windows, and a separate HVAC system inside a very limited footprint.
That does not mean the project is a poor choice. It means the decision should be based on total value, not on the assumption that converting is always inexpensive. Sometimes a small, well-planned ADU delivers a better long-term result than an overextended garage remodel.
Privacy, parking, and daily life
A detached ADU can create meaningful separation between households. That matters for long-term guests, adult children, caregivers, or renters. It can also preserve the rhythm of your primary home by giving everyone a private entrance, kitchen, and place to decompress.
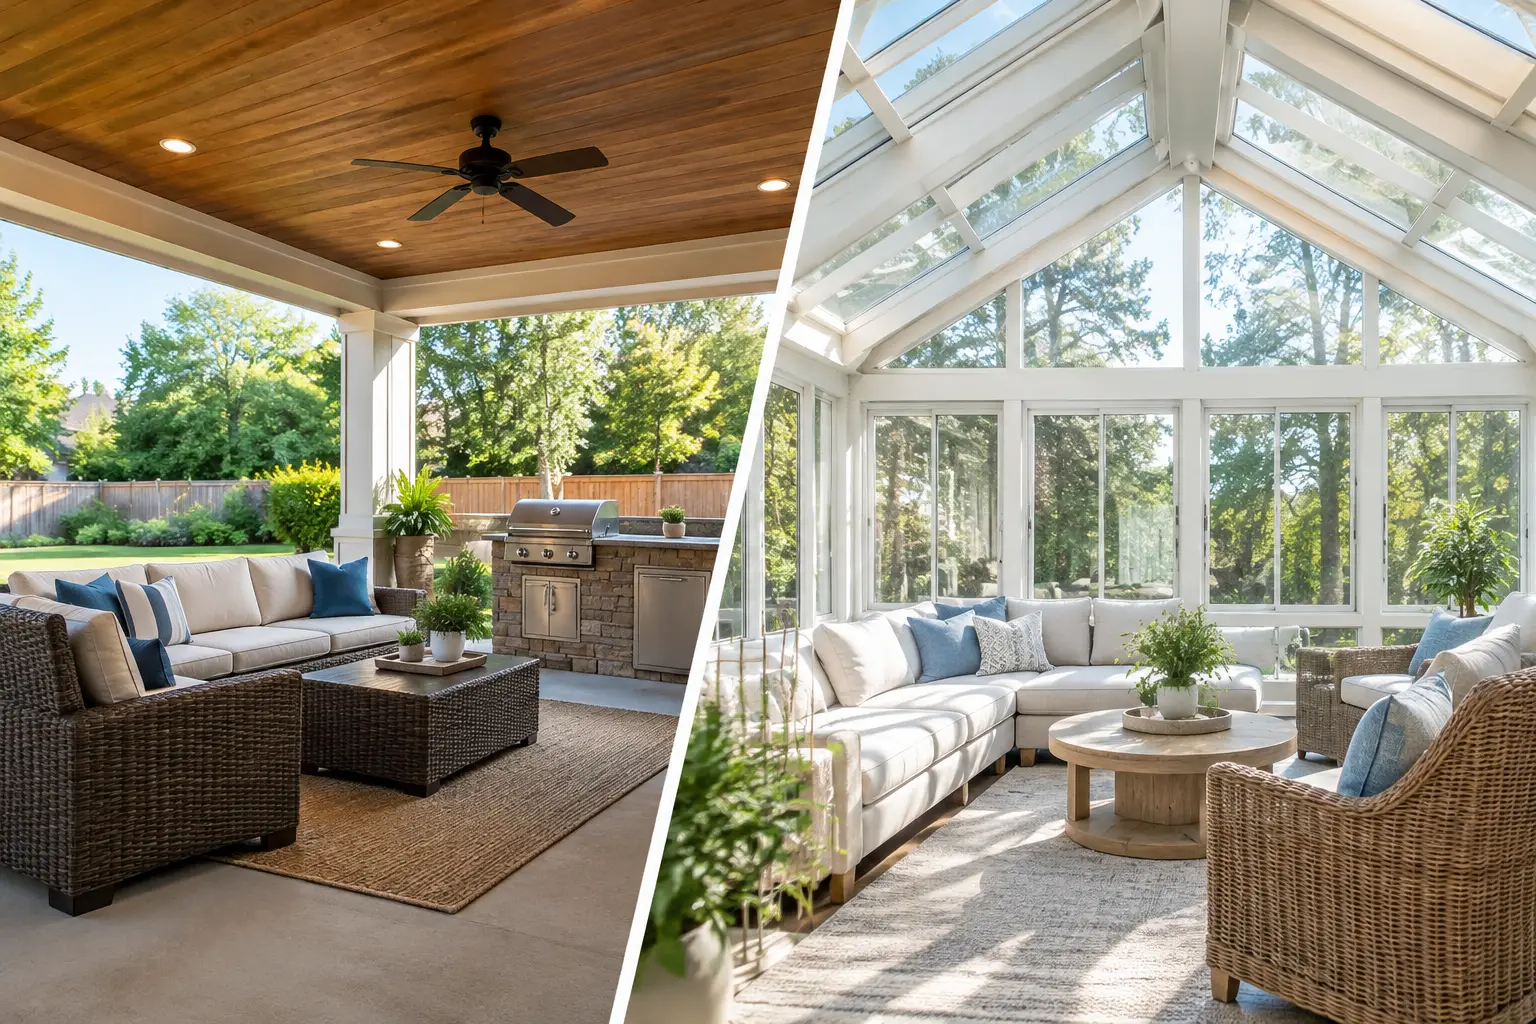
A garage conversion keeps the added space close. That can be ideal for a nursery, accessible family suite, office, or recreation room. It also tends to integrate naturally with the home when the garage is attached. The trade-off is that occupants may share more noise, common walls, and outdoor circulation with the main household.
Parking deserves equal attention. In many Austin-area neighborhoods, the garage holds vehicles, tools, sports equipment, holiday storage, and lawn equipment. Before converting it, determine where those items will go. A new driveway, carport, storage addition, or reorganized outdoor area may be part of the complete solution. Local parking requirements can also affect whether a rental-ready conversion is feasible.
Permits and property rules in Central Texas
An ADU or garage conversion should never be treated as a simple cosmetic remodel. Local zoning, building codes, deed restrictions, utility standards, lot coverage limits, setbacks, and neighborhood regulations can influence what is possible. Requirements vary across Austin, Cedar Park, Leander, Georgetown, Lakeway, Liberty Hill, and surrounding communities.
A detached ADU may face specific limits on placement, height, size, access, and utility connections. A garage conversion may trigger requirements related to fire-rated assemblies, structural modifications, ceiling height, windows, energy performance, plumbing, and electrical work. If the goal is a legal rental or independent dwelling, the level of review may be different than it would be for a finished hobby room.
Early planning protects the project. A contractor should evaluate the existing structure, discuss your intended use, identify likely site constraints, and coordinate a design that aligns with the applicable approval process. Skipping this stage can lead to costly revisions after construction has already begun.
Which option adds more value?
Both projects can improve property value, but neither has a universal winner. Value depends on location, demand, quality of construction, legal status, and how useful the finished space is to future buyers.
A polished garage conversion can make a home more functional immediately. It may appeal to buyers looking for a home office, extra bedroom, studio, or fitness room, especially where usable interior space is at a premium. Its value is strongest when the conversion feels intentional, comfortable, and connected to the rest of the home rather than like a former parking bay with new paint.
A permitted ADU can broaden a property’s appeal through flexibility. Buyers may see space for relatives, guests, work, or income potential. A detached unit can also preserve the privacy that makes those uses attractive. However, an ADU’s return depends on local market conditions and the quality of its design. Durable materials, efficient mechanical systems, thoughtful landscaping, and an appealing exterior help it feel like a true extension of the property.
Choose the project that fits your property, not a trend
If your garage is structurally sound, underused, and large enough for your goal, conversion may be the smart, efficient move. It can give your household a high-functioning new room without changing the footprint of your property.
If you need a fully independent residence, want to preserve garage parking, or need greater privacy for family members or future tenants, a detached ADU may be worth the added planning and investment. It is particularly compelling for homeowners who want their property to adapt as their family and financial goals change.
NXT Construction Inc. helps Central Texas homeowners assess both paths with design-minded planning, practical construction expertise, and clear communication from the first walkthrough. The most valuable addition is not necessarily the largest one. It is the space that works beautifully for your life now and still gives your property room to grow.