A rental ADU can turn unused backyard space into dependable income, flexible family housing, or both. But the floor plan determines whether the unit feels like a place someone wants to live or simply a converted spare room. When you choose an ADU rental layout, start with the renter’s daily experience: how they arrive, where they park, whether they have privacy, and how comfortably they can live in the space.
For Central Texas homeowners, the strongest layout is rarely the largest one on paper. It is the one that uses the lot intelligently, supports your intended tenant, holds up to real use, and adds lasting value to the property.
Start With the Rental Strategy, Not the Floor Plan
Before selecting bedroom counts or kitchen finishes, decide who the ADU is meant to serve. A layout for a traveling nurse, a long-term professional tenant, a college student, and an aging parent can all look very different.
A compact studio can be an efficient choice for a single renter and may allow more room for a private patio, storage, or landscaping. A one-bedroom unit usually broadens your rental appeal because it separates sleeping from living. That separation can make a modest footprint feel more like a true home, especially for remote professionals who need a distinct place to work and rest.
A two-bedroom ADU can command stronger rent in the right location, but it also demands more square footage, plumbing capacity, parking consideration, and construction budget. It may be the right move for a multigenerational household or a rental market with demand from small families, roommates, or longer-term tenants. The key is not adding rooms simply because they fit. Every added wall should earn its place through rental demand, lifestyle flexibility, or future property value.
Choose an ADU Rental Layout Around Privacy
Privacy is one of the most valuable features in an accessory dwelling unit. It affects tenant satisfaction, your own comfort as the property owner, and the rental rate the unit can support. A beautiful ADU that requires tenants to walk past your bedroom window or share a backyard gathering area without clear boundaries can feel less desirable than a smaller, more thoughtfully placed unit.
Look carefully at the relationship between the main home and the ADU. Ideally, the rental has a dedicated path from parking to its entry, with exterior lighting and clear wayfinding. A side-yard entrance, separate gate, or screened walkway can create a stronger sense of independence without making the property feel divided.
Window placement matters just as much. Position windows to bring in daylight while limiting direct sightlines into the primary home or neighboring yards. Clerestory windows, carefully placed bathroom windows, and landscaping can preserve light and privacy at the same time. In Austin-area neighborhoods where lots may be tight or homes are close together, this early planning makes a substantial difference.
Outdoor space should also have a purpose. A small private patio, covered stoop, or fenced seating area can make a studio feel more livable than extra interior square footage. If the ADU will share a yard with the main residence, define zones for both households. Thoughtful fencing, planting, pathways, and patio orientation help everyone enjoy the property without feeling on display.
Make a Small Interior Feel Intentional
Good ADU design is not about squeezing a full-size house into a small footprint. It is about making every area work harder while keeping the home comfortable and visually calm.
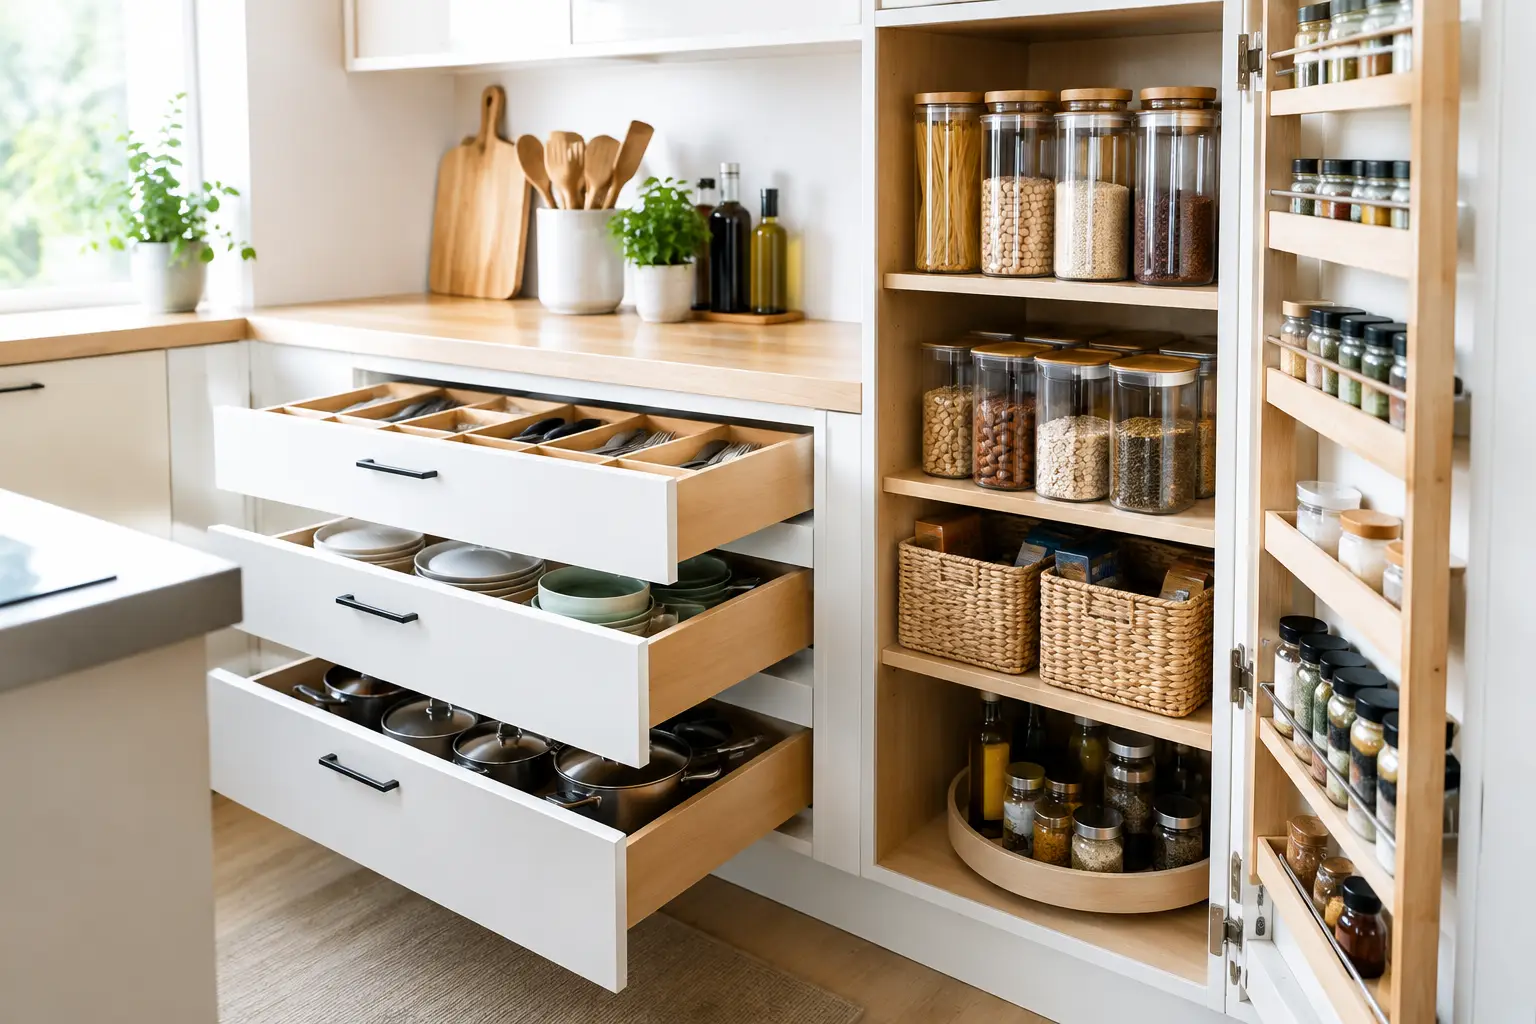
An open kitchen and living area typically creates the best sense of space. Avoid long, narrow rooms that force furniture into a single awkward arrangement. Instead, plan a living zone with enough wall space for seating and a television, plus a kitchen that provides real prep area and practical storage. Renters notice quickly when there is nowhere to set groceries, store cookware, or plug in a coffee maker.
For one-bedroom layouts, protect the bedroom from the noisiest parts of the unit. Locating it away from the entry and living room gives tenants more privacy and makes the home feel more substantial. Include a closet that can accommodate more than a few hanging items. In a rental, storage is not a luxury. It is a daily need that can influence whether a tenant renews.
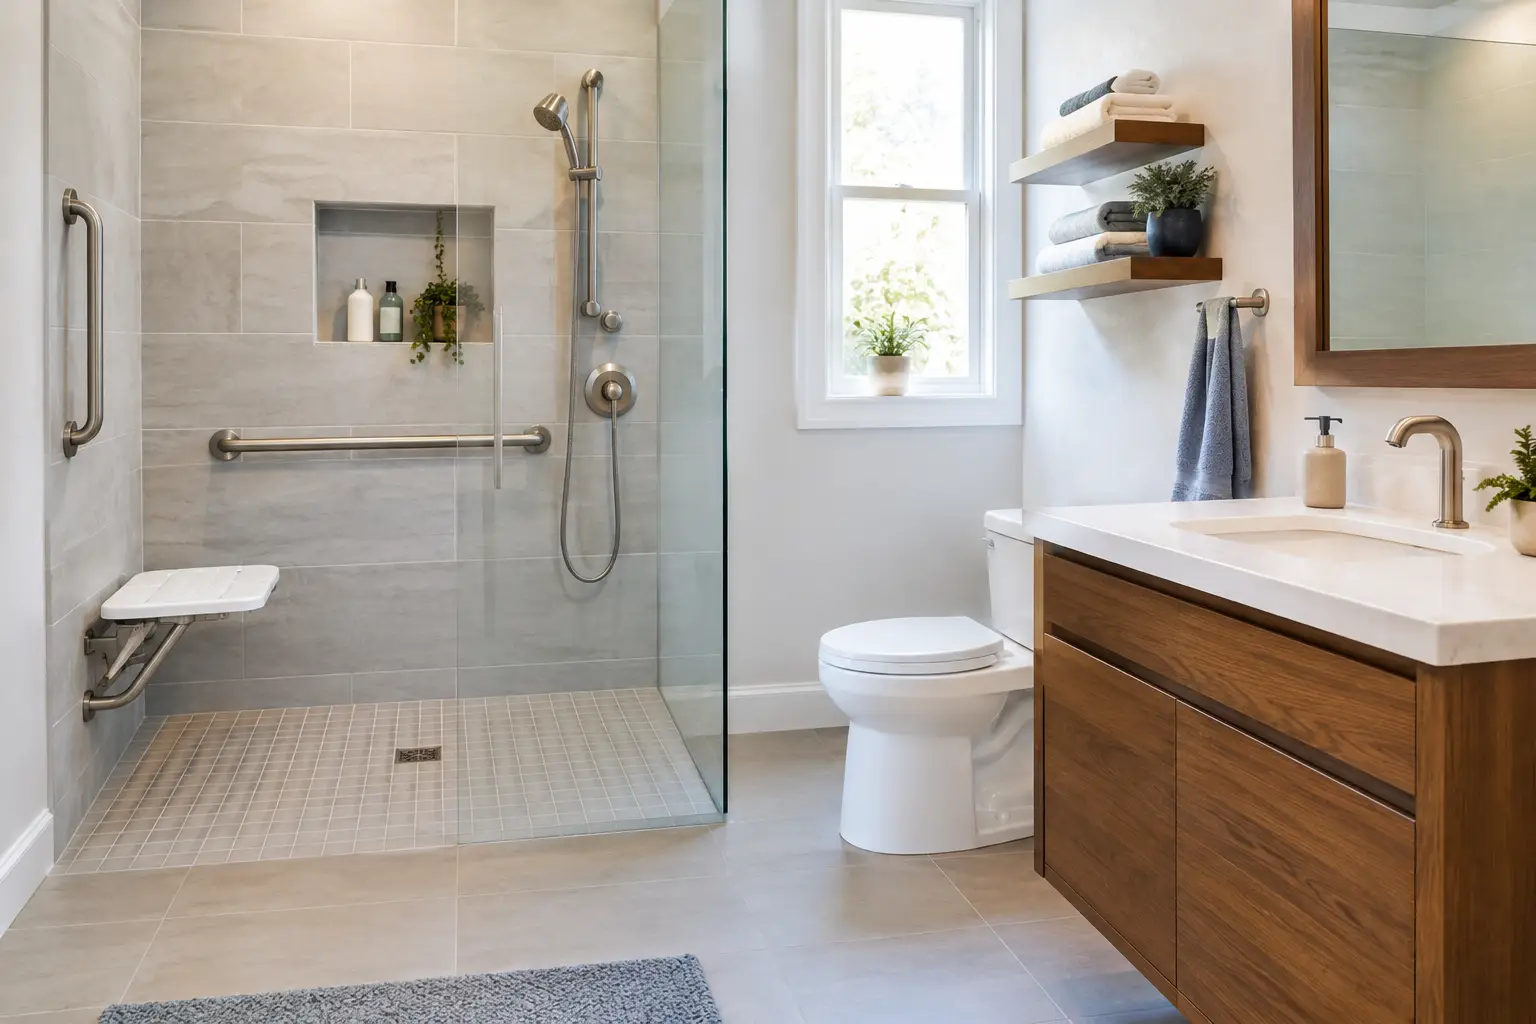
Bathrooms deserve careful attention as well. A well-proportioned bath with a comfortable shower, vanity storage, ventilation, and durable surfaces can elevate the entire rental experience. If space allows, a washer and dryer closet is a major advantage for long-term rentals. For a smaller unit, shared or nearby laundry may be workable, but it should be convenient, secure, and clear from the start.
Prioritize Flexible Space
Remote work has changed what many tenants expect from a home. Even when a dedicated office is not possible, create a workable desk niche, a counter-height work surface, or a wall with accessible outlets and good natural light. This small decision can help a unit appeal to professionals who work from home several days a week.
Flexibility also protects your investment. A one-bedroom ADU with a small office nook can serve a renter today, a visiting family member next year, and a private guest suite later. Durable, adaptable spaces give you more options as your household and local rental demand change.
Put Plumbing and Mechanical Systems to Work
Kitchen, bathroom, laundry, and mechanical locations have an outsized impact on ADU cost and performance. Grouping plumbing fixtures along a shared wall or compact core can reduce complex runs and simplify future maintenance. This does not mean sacrificing a good plan for the sake of convenience, but it does mean evaluating whether a design choice adds enough value to justify the added construction cost.
Texas heat also deserves a serious role in layout decisions. Orient living spaces and glazing thoughtfully, provide appropriate shading, and plan efficient heating and cooling from the beginning. A rental that struggles with afternoon heat or uneven temperatures will cost more to operate and produce more tenant complaints.
Sound control matters when the ADU is close to the main house, a busy road, or neighboring properties. Insulation, wall assemblies, door selection, window quality, and equipment placement all contribute to a quieter home. Keep condensers and other mechanical equipment away from bedroom windows and outdoor seating areas whenever practical.
Build for Rental Durability Without Making It Feel Basic
Rental-ready materials should be resilient, easy to maintain, and attractive enough to support your target market. The goal is not to choose the cheapest finish. It is to choose materials that look good after years of normal use.
Consider durable flooring throughout the main living areas, quality cabinet hardware, washable paint, solid countertops, and fixtures with readily available replacement parts. In wet areas, use materials and detailing that manage moisture well. Central Texas weather brings heat, humidity, and sudden storms, so dependable building systems and proper drainage are part of protecting the investment.
Avoid overly personalized choices that limit future appeal. A distinctive tile accent or warm local design influence can make the space memorable, but permanent elements should still work for a range of tenants. A clean, cohesive palette gives renters room to make the ADU feel like their own.
Account for Parking, Access, and Local Requirements Early
A promising layout can become expensive to revise if site access, utility needs, setbacks, parking, or local requirements are considered too late. The location of the ADU on the lot affects everything from foundation planning and drainage to construction access and the daily rhythm of both households.
This is where a professional assessment is valuable. The right layout must respond to your specific property, including grade changes, existing trees, utility connections, foundation conditions, and the relationship to the main home. It should also align with current local rules and any neighborhood restrictions that apply to your project.
Do not treat permitting as a final checkbox. Bring it into the design conversation early, alongside budget and rental goals. A plan that looks ideal online may not be the smartest fit for your lot in Leander, Cedar Park, Georgetown, Lakeway, Liberty Hill, or Austin.
Let the Layout Support Long-Term Value
The best ADU rental layout balances income potential with practical ownership. It should be easy to maintain, comfortable to occupy, and flexible enough to serve your family if your plans change. Sometimes that means a polished studio with exceptional privacy and outdoor living. Other times, it means investing in a one-bedroom plan with laundry, storage, and a dedicated work area.
A skilled construction partner can help turn those priorities into a plan that respects your budget without losing the details that make renters stay. NXT Construction approaches ADUs as tailored property improvements, bringing design-minded planning and quality construction together for spaces that work beautifully from day one.
Before choosing square footage or finishes, walk your property and imagine the tenant’s first week there. Where will they park after dark? Where will they put luggage, groceries, and laundry? Where can they sit outside without feeling overlooked? The answers will point you toward a layout that feels less like an add-on and more like a home worth renting.