A foundation decision can shape nearly every part of a Central Texas home – from how it handles shifting clay soil to the cost and complexity of a future kitchen addition. When comparing slab versus pier foundations, there is no one-size-fits-all winner. The right choice depends on your lot, drainage, home design, budget, and how you plan to use the property in the years ahead.
For homeowners in Austin, Leander, Liberty Hill, Cedar Park, Georgetown, Lakeway, and nearby communities, local conditions deserve serious attention. Texas heat, expansive soils, heavy rain events, and uneven terrain can all affect how a foundation performs. A well-planned foundation is not simply the base of the house. It is the starting point for a durable, comfortable, valuable home.
Slab Versus Pier Foundations: The Core Difference
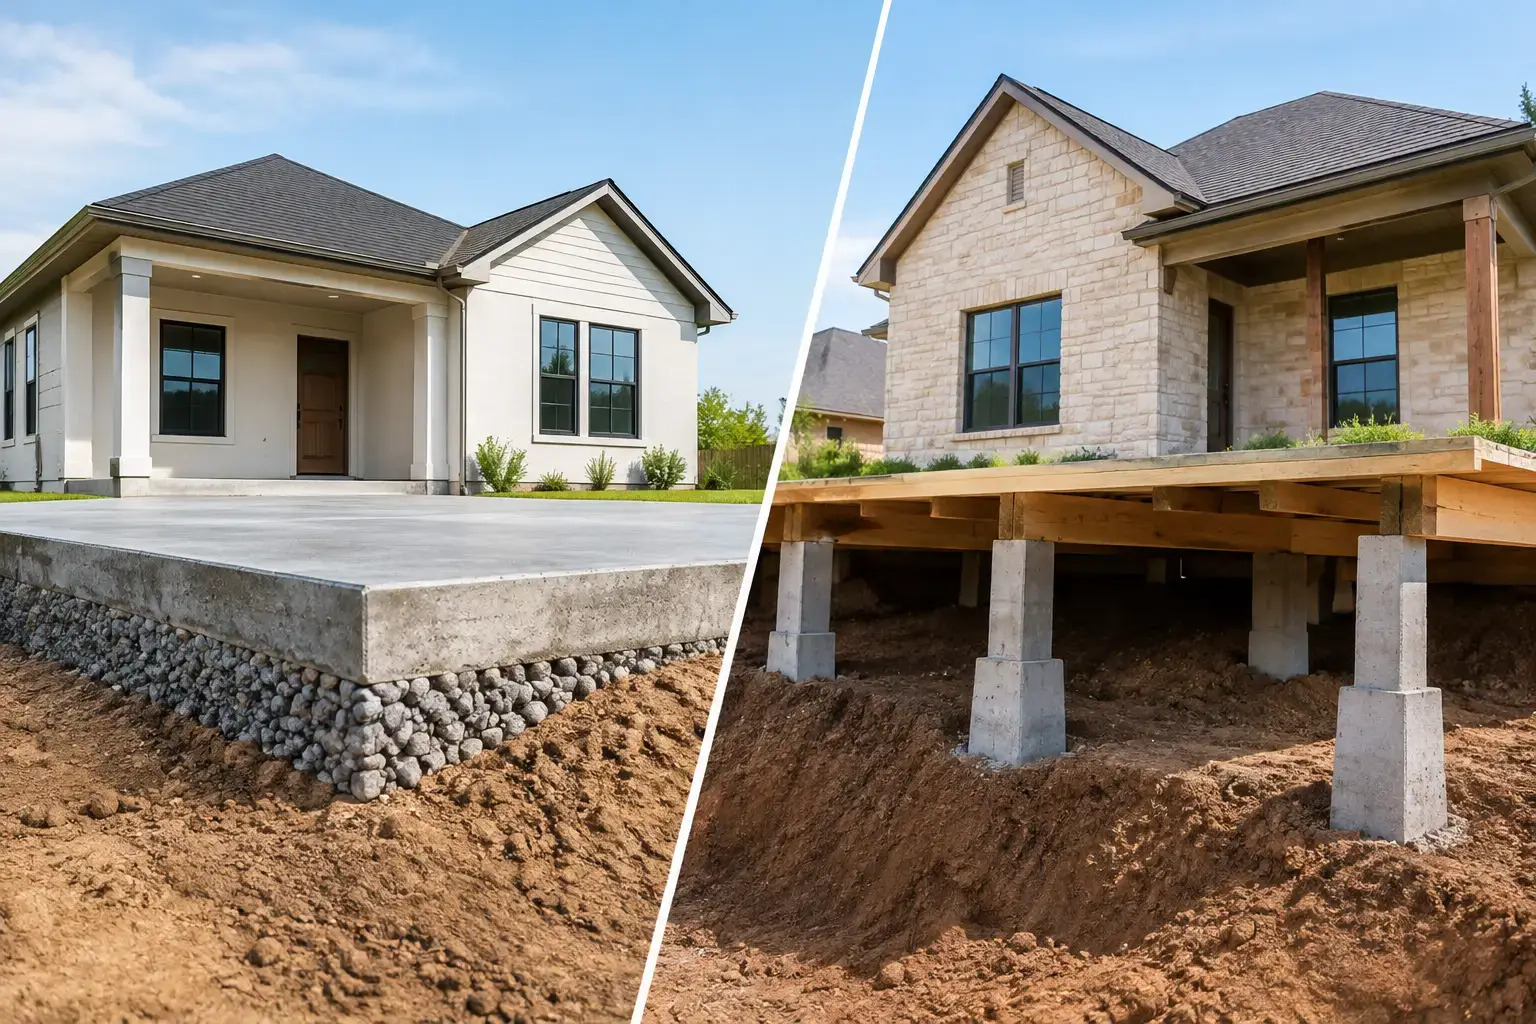
A slab foundation is a thick, reinforced concrete pad poured directly at ground level. It typically includes footings around the perimeter and may have thickened beams or piers beneath key load-bearing areas. Most newer homes across Central Texas use slab-on-grade construction because it is efficient, durable, and well suited to level or gently sloped lots.
A pier foundation, often called a pier-and-beam foundation, raises the structure above the ground. Concrete piers extend into the soil to carry the home’s weight, while beams and floor joists support the flooring above a crawl space. This approach is common in older Texas homes and can also make sense for custom homes on sloped sites, flood-prone areas, or lots where preserving the natural grade matters.
Neither system is automatically better. Each solves different construction challenges and creates different opportunities for maintenance, remodeling, and long-term performance.
When a Slab Foundation Makes Sense
A slab foundation is often the practical choice for a new build on a relatively level lot with properly prepared soil and a thoughtful drainage plan. Because the concrete floor is poured at grade, construction can move efficiently and the finished home has a clean, grounded profile.
Slabs are also appealing because they generally require less framing material than a raised-floor system. There is no crawl space to ventilate, no floor joists beneath the home, and fewer potential entry points for pests. The concrete surface can also act as a stable base for tile, luxury vinyl plank, hardwood systems designed for slab installation, and many other finished flooring options.
For a homeowner focused on energy efficiency, a slab can help reduce air movement beneath the house. When insulation, vapor control, and HVAC design are handled correctly, the result can be a more consistent indoor environment. This can be especially valuable during long Central Texas summers.
That said, a slab places plumbing lines, electrical conduits, and other utilities within or beneath the concrete. If a water line leaks below the slab, locating and repairing the issue may involve specialized testing, tunneling, rerouting, or carefully opening a section of concrete. The work is manageable, but it is rarely as simple as accessing a line through a crawl space.
Slab foundations and Central Texas soil
Expansive clay soil is a defining consideration in much of the Austin area. Clay can swell as it absorbs water and shrink when it dries out. That movement can place stress on a slab if moisture conditions around the foundation are not managed consistently.
A quality slab design accounts for site conditions through engineering, reinforcement, appropriate beam depth, and soil preparation. Just as important, the finished property needs effective grading, gutters, downspout extensions, and drainage routes that move water away from the home. Foundation performance is closely tied to how the property handles water after construction is complete.
When a Pier Foundation Is the Better Fit
Pier foundations are particularly useful when a site has meaningful slope or irregular terrain. Rather than excavating extensively to create a level pad, a raised foundation can follow the property’s contours more naturally. This can reduce the need for major grading and allow a custom home to sit comfortably within its landscape.
A pier-and-beam system can also be a smart choice where flood exposure is a concern. Raising the living area above grade may offer added protection from water intrusion, depending on the site and local requirements. For lakeside properties, hillside lots, and certain rural parcels, that elevation can be a major advantage.
One of the most practical benefits is access. The crawl space beneath a pier foundation gives technicians a way to inspect and service plumbing, drain lines, electrical runs, and HVAC components without cutting into a concrete slab. For homeowners planning a substantial renovation, this accessibility can make utility changes easier to coordinate.
There are trade-offs. A raised floor can feel different underfoot than a concrete slab, and its framing components need protection from moisture, insects, and poor ventilation. Insulation beneath the floor must be installed correctly to support comfort and energy performance. Crawl spaces should also remain dry and accessible, not become a hidden area where small problems grow unnoticed.
Pier foundations and historic homes
Many older homes in Central Texas were built on pier-and-beam foundations. If you own one, preserving that system may be the right approach during a remodel or structural repair. Replacing it with a slab is a major undertaking that can alter the home’s proportions, floor heights, mechanical systems, and architectural character.
A professional assessment can identify whether the existing piers, beams, joists, and subfloor need repair, leveling, drainage improvements, or more extensive structural work. In some cases, targeted repairs can protect the character of an older home while improving safety and everyday function.
Cost Is More Than the Initial Pour
It is tempting to compare slab and pier foundations based only on initial construction cost. In many standard new-home projects, a slab can be less expensive because it uses a straightforward construction process and fewer structural framing components. But the upfront number does not tell the whole story.
A pier foundation may carry higher initial costs due to excavation, deeper piers, beams, floor framing, and the complexity of building on a slope. Yet it can provide value through utility access, reduced site disturbance, or a design that avoids extensive retaining and grading work. On the other hand, a slab may be more economical at the start but require more involved work if an under-slab plumbing issue develops years later.
The best financial decision is the one that fits the site and the project scope. Trying to force a lower-cost foundation type onto the wrong lot can create far more expensive problems later.
How Remodeling Plans Affect the Decision
Foundation selection becomes especially important when you are building an addition, an ADU, or a major outdoor living structure. The new foundation must work with the existing house while meeting current engineering and code requirements.
For example, connecting a new slab addition to an older pier-and-beam home requires careful planning around elevation changes, drainage, movement joints, and transitions between flooring systems. Building a raised addition alongside a slab home can be equally successful, but it takes deliberate design to make the finished space feel intentional rather than patched together.
A foundation is also central to outdoor projects. A concrete patio, outdoor kitchen, pergola, or detached gym needs a base designed for its actual loads and use. Decorative concrete that looks great on day one can crack or settle if the subgrade, reinforcement, drainage, and expansion details are overlooked.
Questions to Ask Before Choosing a Foundation
Before committing to a slab or pier foundation, ask your construction team how the design responds to the specific property. You should understand the soil conditions, the site slope, where water will flow during heavy rain, and how utilities will be routed and serviced.
It also helps to think beyond the first phase of the project. Are you likely to add a bedroom, expand the kitchen, create a rental suite, or build an outdoor entertaining area later? Will the home need to accommodate aging family members, a home office, or multigenerational living? These plans can influence floor elevations, plumbing locations, access needs, and structural design today.
A good contractor should explain the recommendation in clear language, not simply prescribe the fastest option. At NXT Construction Inc., that means looking at the property as a complete investment: the structure, the lifestyle it supports, and the improvements that may come next.
Build for the Ground You Have
The most dependable foundation is the one designed for your actual site, not a generic plan copied from another neighborhood. A well-engineered slab can deliver years of strength and low-maintenance performance. A properly built pier foundation can make a challenging lot more buildable and future utility work more accessible.
Start with a careful assessment of the soil, grade, drainage, structure, and your goals for the property. When those details lead the conversation, the foundation becomes more than concrete and framing. It becomes a confident first step toward a home that is built to support the life you want to live in it.