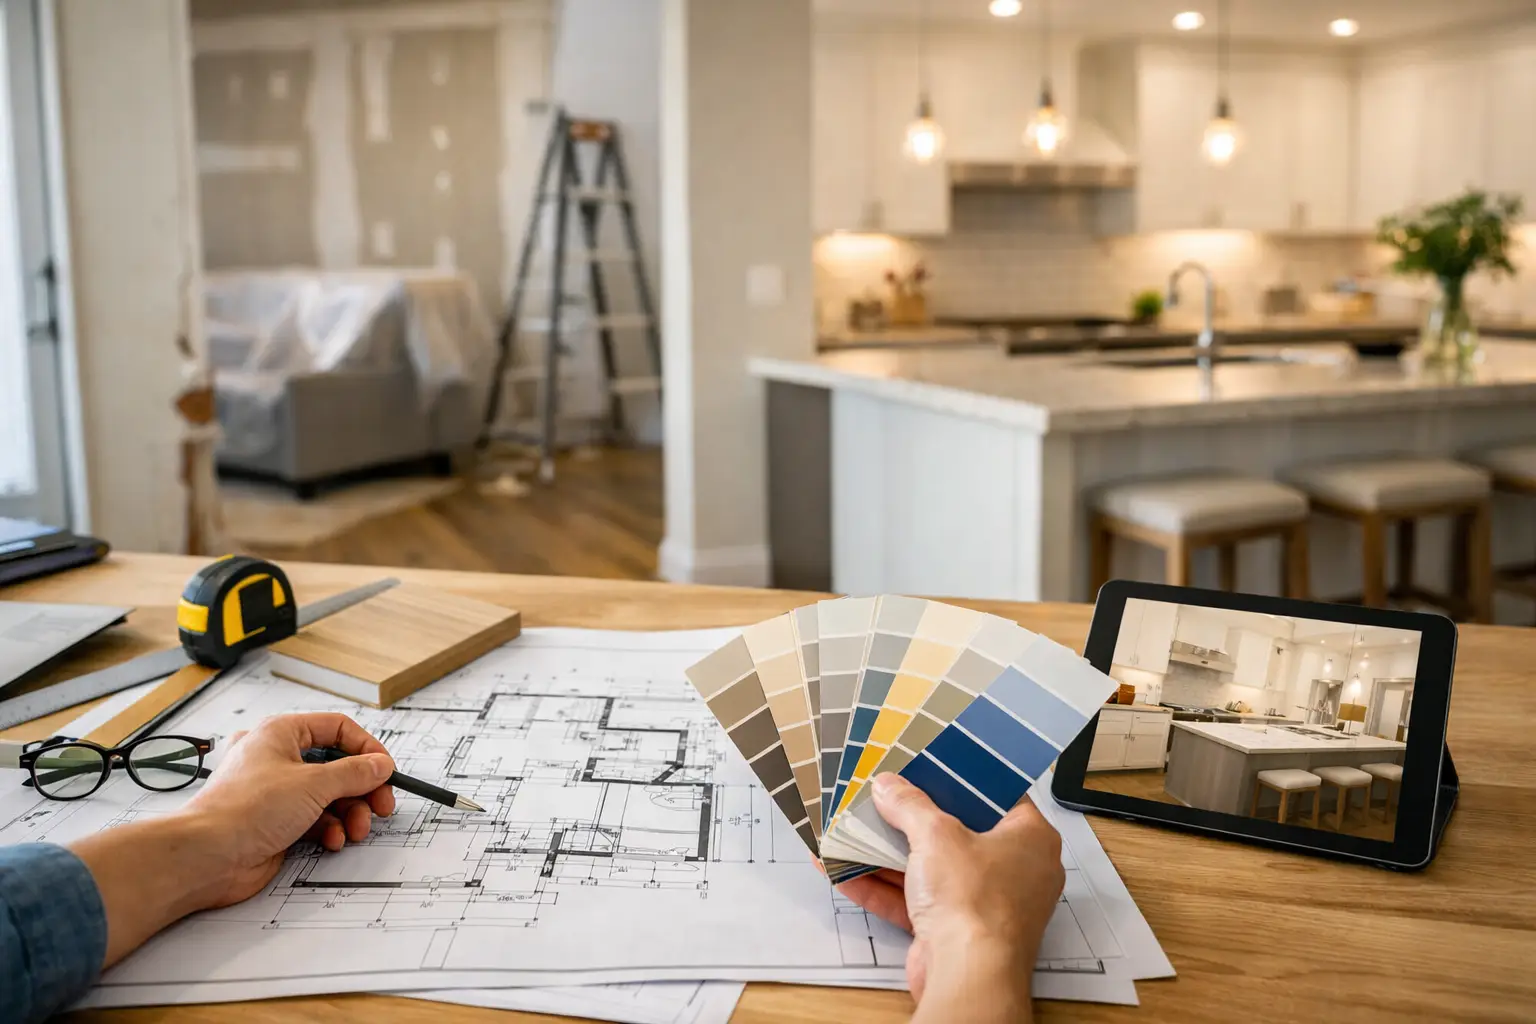
A remodel can start with one frustrating moment: the kitchen bottleneck before school, a bathroom that never has enough storage, or a patio that sits unused through perfect Central Texas evenings. Knowing how to plan a home remodel turns that frustration into a project with a clear purpose, a realistic path forward, and results that make daily life better.
The strongest remodeling plans do more than follow a trend. They account for how your household moves through the home, what your property needs to perform well in Texas weather, and where your investment will deliver lasting value. Before selecting tile or tearing out a wall, take the time to make the decisions that protect your budget, schedule, and peace of mind.
Start With the Problem You Want to Solve
A successful remodel begins with function, not finishes. Ask what is not working today and what needs to work differently once the project is complete. A family may need a kitchen that supports weekday meals, homework, and weekend entertaining. A remote professional may need a quiet office with dependable lighting and insulation. A growing household may need an addition, a converted garage, or an accessory dwelling unit for parents, guests, or rental income.
Write down your priorities in plain language. Include the nonnegotiables, the features you would like if the budget allows, and the compromises you can live with. This exercise keeps the project focused when there are hundreds of material and design decisions ahead.
Also think beyond the room itself. Opening a kitchen to the living area may improve connection, but it can require structural engineering, electrical updates, HVAC adjustments, and new flooring transitions. A larger shower may be worth it, but only if the layout still leaves comfortable clearance and useful storage. Good planning considers the full effect of each change.
Set a Remodel Budget With a Contingency
Your budget should reflect the scope you want, the condition of the existing home, and the quality level you expect. In older homes throughout Austin, Cedar Park, Georgetown, and surrounding communities, opening walls can reveal outdated wiring, aging plumbing, water damage, or structural issues that were not visible during the initial walkthrough. These are not reasons to avoid remodeling. They are reasons to plan responsibly.
Start by establishing a comfortable total investment range. Then separate the budget into construction, design or engineering when needed, permits, materials, and a contingency reserve. A contingency is money set aside for discoveries or necessary changes during construction. The appropriate amount depends on the age and complexity of the home, but it should be treated as part of the plan rather than an optional extra.
Be honest about where quality matters most. Cabinets, waterproofing, structural work, windows, roofing details, and mechanical systems affect performance long after a project is finished. Decorative choices matter too, but they are often easier to adjust later than the components behind the walls. A trusted contractor can help you compare options without pushing you toward either the cheapest choice or the most expensive one.
Think in Terms of Long-Term Value
The best remodel is not always the one with the highest resale return on paper. It may be the project that allows your family to stay in a home you love, creates a functional multigenerational living arrangement, or makes a backyard usable for most of the year. Value can mean market appeal, but it can also mean comfort, flexibility, durability, and fewer future repairs.
For Central Texas homes, this is especially relevant. Shade structures, outdoor kitchens, insulated spaces, efficient windows, drainage improvements, and foundation repairs can improve both the experience of the property and its resilience in demanding conditions.
Understand the Existing House Before Designing the New One
A beautiful concept must work with the home you already own. Before finalizing plans, evaluate the property’s major systems and structural condition. If there are cracks, uneven floors, signs of moisture intrusion, poor drainage, or concerns about the foundation, address those issues early. Building a new kitchen or room addition over unresolved problems can create expensive setbacks later.
An experienced team can assess whether walls are load-bearing, whether the electrical panel can support additional circuits, and whether plumbing and HVAC systems need upgrades. This is particularly important for projects involving open floor plans, second-story additions, ADUs, bathrooms, and commercial retrofits.
A thorough inspection also helps establish a more accurate scope. It is far better to learn that a beam, sewer line, or drainage solution is needed during planning than after demolition has begun. NXT Construction Inc. approaches this stage as a partnership, helping clients connect design goals with the practical work required to build them correctly.
Build a Design That Serves Your Routine
Once the technical realities are clear, translate your priorities into a layout and material plan. Bring photos that show what you are drawn to, but explain why you like them. Maybe it is the warmth of natural wood, the uncluttered look of concealed storage, or the way a large island gives people a place to gather. Those details help shape a design that feels personal instead of copied.
Think about traffic patterns, storage, lighting, and maintenance at the same time. A kitchen island should leave enough room for cabinet doors, appliances, and people to move comfortably. A bathroom needs task lighting at the vanity as well as ambient light. Outdoor materials should stand up to sun, rain, and regular use. In homes with children, pets, or frequent guests, durable surfaces may matter more than delicate finishes.
Make Selections Early When You Can
Cabinets, windows, specialty tile, appliances, plumbing fixtures, and custom doors can have lead times. Making selections before construction begins allows the contractor to coordinate ordering, installation, and inspections around the real schedule. It also reduces rushed decisions that can lead to substitutions or costs that were not anticipated.
You do not need every accessory selected on day one. But choices that affect dimensions, rough-in work, or installation sequencing should be made early. For example, a wall-mounted faucet, a freestanding tub, or a particular range can change plumbing, electrical, ventilation, and cabinet requirements.
Confirm Permits, Codes, and Neighborhood Requirements
Permits are not merely paperwork. They help ensure the work meets applicable safety and building standards, especially when a project changes structure, plumbing, electrical systems, mechanical equipment, or the home’s footprint. Requirements vary by city, county, and project type, so a remodel in Austin may follow a different process than one in Liberty Hill, Lakeway, or Leander.
If your property is governed by a homeowners association, review architectural rules before committing to exterior changes. Additions, fences, driveways, roof materials, paint colors, and outdoor structures may require approval. Historic districts, floodplain conditions, easements, and setback rules can also affect what is possible.
A professional contractor should clearly explain which approvals are needed, who is responsible for submitting them, and how inspections fit into the construction schedule. This clarity prevents a common source of stress: discovering late in the process that a desired feature is not allowed or needs revised plans.
Choose a Contractor for Communication, Not Just Price
The lowest bid can be appealing, but it is not always the lowest final cost. A vague estimate may omit permits, demolition, site protection, engineering, finish allowances, or repairs discovered after work begins. Compare proposals by scope, materials, assumptions, schedule expectations, and warranty or support commitments, not just the bottom-line number.
Look for a contractor who listens carefully, asks useful questions, and can explain the work without hiding behind jargon. You should know who will manage the project, how change orders are handled, when payments are due, and how often you will receive updates. Remodeling takes place in or around your home, so professionalism and accountability are as important as construction skill.
Ask to see examples of comparable work. A contractor experienced in cosmetic updates may not be the right fit for a structural addition, water remediation project, or complex outdoor living build. Match the team’s experience to the level of coordination your project requires.
Plan for Life During Construction
Even a well-run remodel creates temporary disruption. Discuss access routes, dust control, working hours, parking, restroom arrangements, pet safety, and protection for areas outside the construction zone. If you are remodeling a kitchen, decide whether a temporary meal-prep area will be enough or whether a short-term living arrangement makes more sense.
Build some flexibility into your calendar. Material deliveries, inspections, weather, and hidden conditions can affect timing. A reliable schedule matters, but an honest one is more valuable than a promise that ignores the realities of construction.
A home remodel should leave you with more than new finishes. It should create a space that supports the way you live now and gives your property a stronger future. Begin with the real problem, make decisions with the full scope in view, and choose partners who treat your home as the meaningful investment it is.