A great kitchen transformation example is not defined by a dramatic before-and-after photo alone. It is the moment a cramped room with worn finishes, poor lighting, and limited storage becomes the place where a family cooks together, hosts friends, finishes homework, and starts the day with less friction. For Central Texas homeowners, the best remodels balance that daily experience with durable materials, thoughtful design, and improvements that support long-term property value.
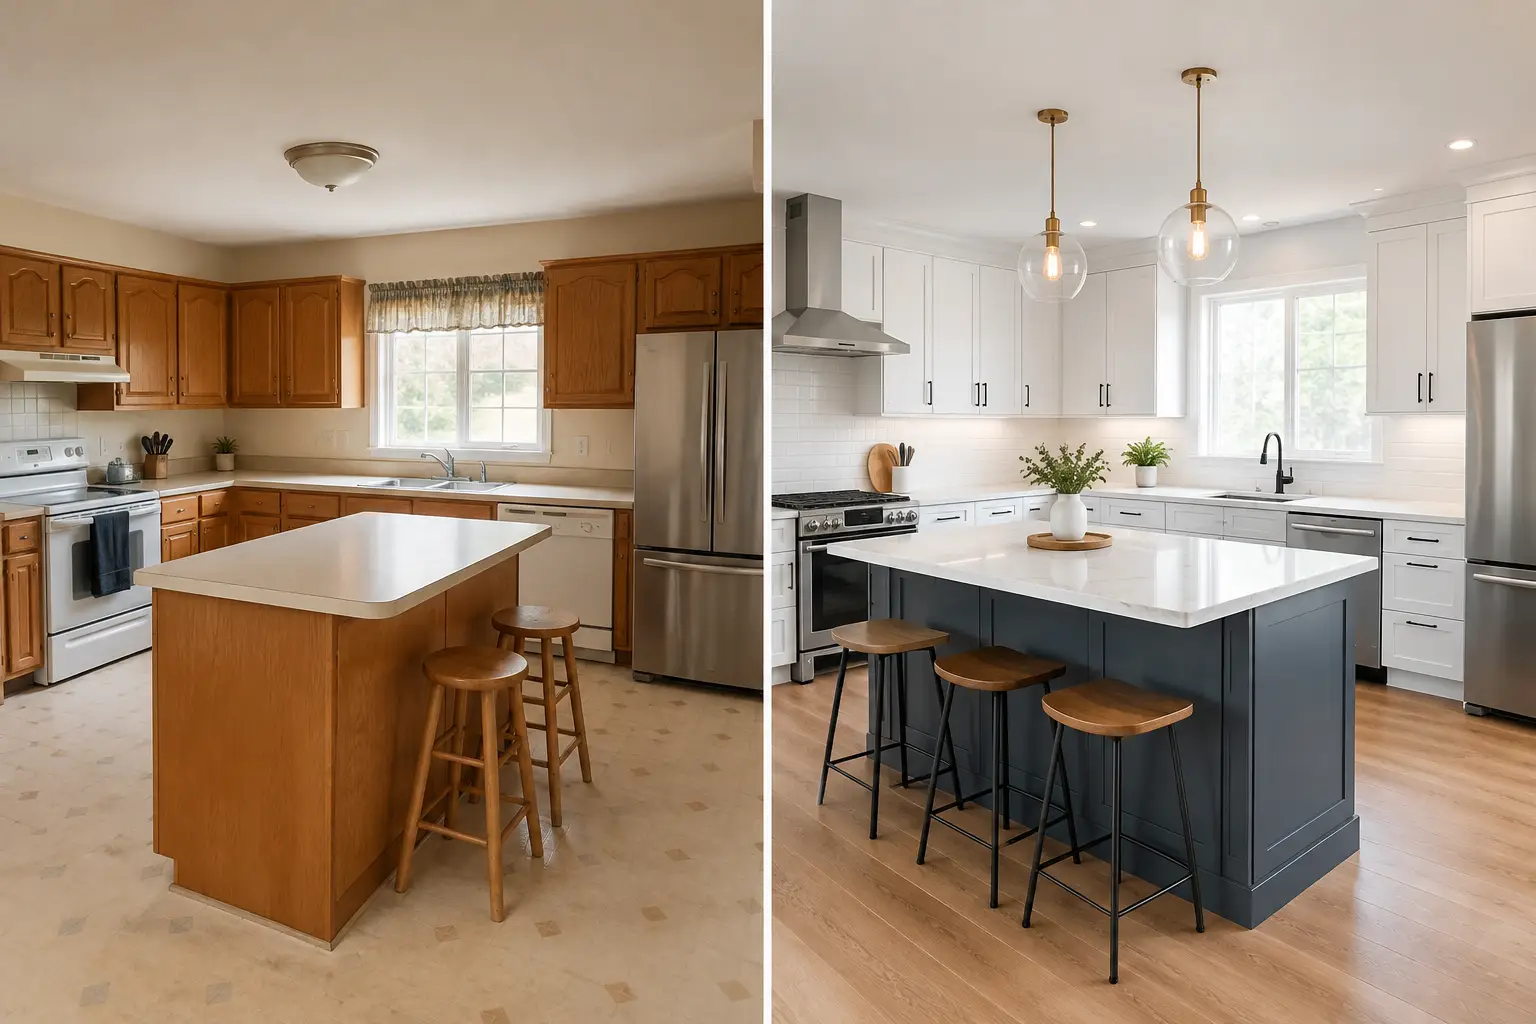
Consider a common situation: a homeowner in the Austin area has a kitchen built in the early 2000s. The cabinets are still functional but shallow and dated. The island interrupts traffic. A small pantry cannot hold bulk groceries, and the closed-off layout leaves the cook disconnected from the living room. The goal is not simply to make it look new. The goal is to make the home work better.
Kitchen Transformation Example: From Closed-Off to Connected
In this example, the original kitchen sits between a formal dining room and a family room. A partial wall blocks sightlines, while a narrow peninsula limits movement around the cooking area. The homeowners want a cleaner, more current look, but they also need a kitchen that can handle busy weeknights, visiting family, and weekend entertaining.
The transformation begins with an on-site assessment and a clear conversation about how the space is actually used. This matters because an open layout is not automatically the right answer for every home. Removing a wall can improve light and connection, but it may require structural planning, electrical relocation, HVAC adjustments, and a realistic review of the budget. When the wall is load-bearing, a properly designed beam or other engineered support is part of the solution, not an afterthought.
Once the layout is confirmed, the partial wall is removed and the peninsula is replaced with a larger island. The new island creates seating for four while preserving comfortable walkways around the refrigerator, range, and sink. Instead of forcing everyone through one tight passage, the room has distinct zones for cooking, cleanup, serving, and gathering.
That one change gives the homeowners a more social kitchen, but it also improves function. One person can prepare dinner at the island while another unloads groceries near the pantry. Guests can sit with a drink without standing in front of the range. Children can use the end of the island for schoolwork while staying within view of the family room.
The Design Choices That Make the Difference
A successful kitchen remodel does not need every finish to be the most expensive option. It needs the right materials in the right places. For this project, the design pairs warm, medium-tone cabinetry with a light quartz countertop. The contrast keeps the room bright without creating a stark, all-white space that may feel too formal for an active household.
Quartz is a practical choice for many families because it resists staining and does not require the recurring sealing associated with some natural stone surfaces. That said, material selection depends on priorities. Homeowners who love distinctive veining and natural variation may prefer granite or marble, understanding that those materials need more maintenance and may show wear differently over time.
The cabinetry is designed around storage rather than appearance alone. Deep drawers near the range hold pots and pans. Pull-out shelves make lower cabinets easier to access. A dedicated trash and recycling drawer keeps clutter out of sight, while a tall pantry cabinet adds capacity without expanding the kitchen footprint. These details may not be the first thing guests notice, but they are often what homeowners appreciate most after move-in.
Lighting receives the same attention. The old kitchen relied on a single ceiling fixture that left shadows over the counters. The updated plan uses recessed lighting for general illumination, pendants over the island for visual character, and under-cabinet lighting for food preparation. Layered lighting makes the kitchen more useful at every hour, from early coffee to late-night cleanup.
Durable finishes for Central Texas homes
Central Texas kitchens see plenty of activity, and durable construction matters. Cabinet hardware should feel solid in the hand. Flooring should stand up to muddy shoes, pets, spills, and everyday traffic. Luxury vinyl plank, porcelain tile, and quality engineered wood can all be strong options depending on the home’s style, the surrounding flooring, and the homeowner’s maintenance preferences.
A tile backsplash is another opportunity to combine performance with personality. In this example, a simple handmade-look tile adds texture behind the range without overpowering the cabinetry. It is easy to clean, protects the wall from cooking splatter, and gives the kitchen a finished look that feels personal rather than generic.
What the Construction Process Looks Like
The excitement of a new kitchen is real, but homeowners should also be prepared for the disruption. A full kitchen transformation often means temporary meal planning, dust control measures, scheduled inspections, and several trades working in sequence. Clear communication is what keeps those moving parts manageable.
After finalizing the design and scope, the work typically begins with demolition and site protection. Floors, adjacent rooms, and pathways are covered as needed. Then come any structural modifications, followed by rough electrical, plumbing, and mechanical work. Inspections take place at required stages before walls are closed and finishes are installed.
Cabinet installation follows drywall and paint preparation, then countertops are measured and fabricated. Appliances, plumbing fixtures, lighting, backsplash tile, and final trim complete the room. Timing can vary based on the complexity of the project, permit requirements, material lead times, and whether custom cabinets or specialty finishes are selected. A reliable contractor should set expectations early and communicate when a decision or delivery affects the schedule.
For homeowners considering a remodel, it is wise to reserve a contingency within the project budget. Older homes can reveal outdated wiring, hidden water damage, uneven framing, or other conditions once walls and flooring are opened. A contingency does not mean a project is poorly planned. It is a practical safeguard that allows necessary work to be addressed correctly instead of covered up.
The Value Beyond a Better-Looking Kitchen
The finished kitchen in this transformation is brighter, more organized, and better suited to the homeowners’ routine. Yet the true return is broader than new cabinetry and countertops. The home feels more connected. Entertaining is easier. Storage supports a less cluttered lifestyle. The owners can enjoy the space now while also making a meaningful investment in one of the most influential rooms for future buyers.
Not every kitchen needs a wall removed or a complete reconfiguration. In some homes, refinishing cabinets, updating counters, improving lighting, and replacing worn flooring can create a major improvement with a more controlled budget. In others, an addition or structural change is worth considering because the existing footprint cannot support the family’s needs. The right approach depends on the house, the neighborhood, the timeline, and how long the owner plans to stay.
At NXT Construction Inc., the focus is on turning those decisions into a managed, craftsmanship-driven project. A kitchen should reflect the way you live, not force your family to work around an outdated layout. Start with the problems you want solved, the moments you want the room to support, and the level of investment that feels right for your property. From there, the strongest transformation is the one that feels natural every time you walk into it.