A home that supports you well should not force you to rethink daily routines every time mobility, balance, vision, or strength changes. Learning how to plan aging upgrades early gives Central Texas homeowners more choices, better design options, and a clearer path to staying comfortable in the place they love.
The best aging-in-place improvements do not make a home feel clinical. Thoughtful planning can create a brighter bathroom, an easier kitchen, safer entries, and more usable living areas while preserving the style that makes the property feel like yours. The goal is simple: create a durable home that works for your life now and remains ready for what comes next.
Start With How You Actually Live
Aging upgrades work best when they begin with real routines, not a generic checklist. Walk through a typical day from the driveway to the bedroom. Notice where you carry groceries, where you step over a threshold, where lighting is dim, and where reaching, bending, or balancing takes more effort than it should.
For some homeowners, the priority is avoiding stairs. For others, it is creating a first-floor bedroom and full bath for a parent, spouse, or future guest. A remote professional may need a main-level office that can later serve as a bedroom. A multigenerational household may benefit more from an addition or accessory dwelling unit than from small interior modifications.
Ask practical questions before selecting finishes or fixtures. Can you enter the home from the garage without steps? Is there a bathroom close to the main living area? Do hallways allow enough room to move comfortably? Could a current dining room, office, or den become a bedroom if needed? The answers reveal whether your project calls for targeted upgrades, a larger remodel, or a phased plan.
How to Plan Aging Upgrades Around the Right Priorities
Not every improvement needs to happen at once. A strong plan separates urgent safety needs from projects that improve comfort and long-term flexibility. It also accounts for the home’s condition. Replacing a tub with a walk-in shower is valuable, but unresolved plumbing leaks, uneven floors, foundation movement, or water damage should be assessed before new finishes go in.
Start with the areas that have the greatest daily impact: entrances, bathrooms, bedrooms, kitchens, and major circulation paths. Then consider supporting improvements such as lighting, flooring, storage, and climate control. In Central Texas, reliable cooling and insulation deserve special attention. A more comfortable indoor environment can reduce strain during long, hot summers while improving energy performance.
Aging upgrades also need to fit the property. A compact older home in central Austin may call for a carefully redesigned bath and wider openings, while a larger home in Leander, Liberty Hill, Georgetown, or Lakeway may have room for a first-floor suite, addition, or ADU. The right solution depends on the layout, site conditions, budget, and the level of independence you want the home to support.
Make Entries and Main Paths Easier to Use
The route into the home is often the first place to invest. A safe entry should have firm, even surfaces, adequate lighting, a covered landing when possible, and a clear path from parking to the front or side door. Cracked concrete, steep transitions, loose pavers, and narrow walkways can create avoidable risk.
A zero-step entry is an excellent long-term goal, though it is not always simple. Grading, drainage, existing slab elevation, and local code requirements can affect the design. In some homes, a gently sloped walkway is practical. In others, rebuilding part of a porch, driveway, or garage transition is the better answer. Handrails should feel secure and continuous, not like an afterthought added to an unstable surface.
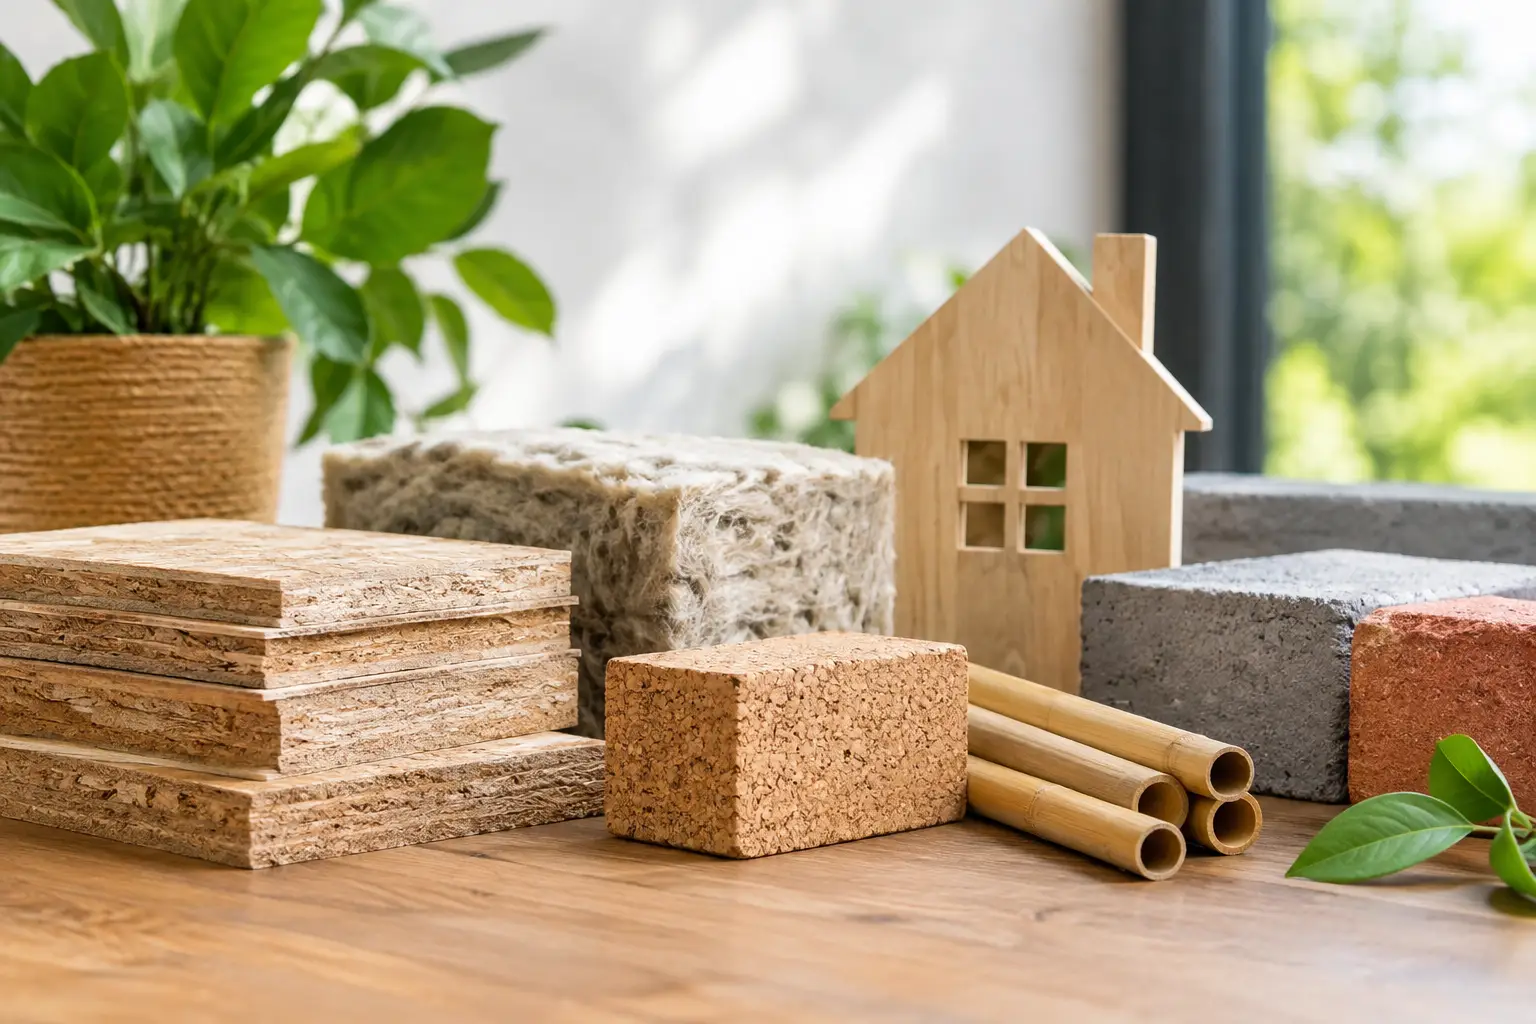
Inside, pay attention to doorway widths and floor transitions. Wider openings can improve access for walkers, wheelchairs, and moving furniture. Continuous flooring with low-slip performance helps reduce tripping hazards, especially between the kitchen, living room, and bedroom. Material selection matters here: some polished surfaces look striking but may be less forgiving when wet, while certain textured finishes offer better traction without sacrificing a refined appearance.
Design Bathrooms for Safety Without Giving Up Style
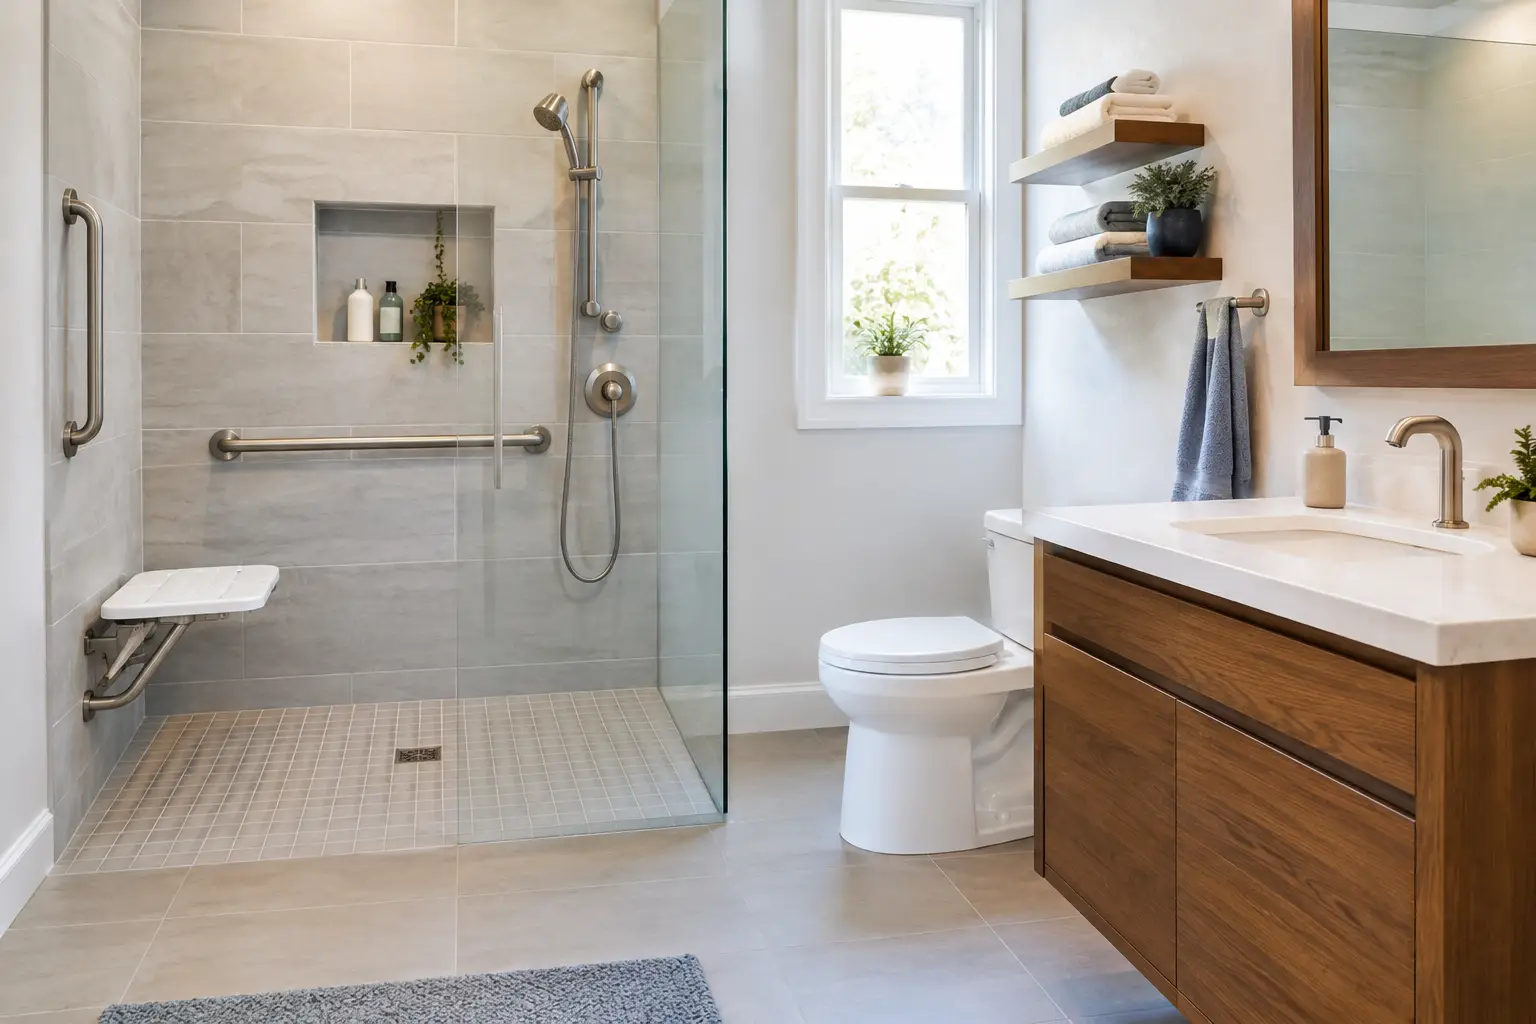
Bathrooms are where small construction details make a major difference. A curbless or low-threshold shower can reduce the need to step over a tub wall. A handheld showerhead, adjustable controls, built-in or properly supported seating, and a shower layout that keeps water contained can make the space easier to use for many years.
Plan structural support behind walls before tile and finishes are installed. This allows grab bars to be placed exactly where they are needed later, rather than limited by whatever framing happens to be available. Grab bars now come in finishes and profiles that coordinate with modern bathroom design, but their value depends on secure installation.
Vanity height, mirror placement, lighting, and storage deserve the same attention. A floating vanity may offer knee clearance, while a standard cabinet can provide more enclosed storage. The better choice depends on current needs and future plans. Layered lighting at the vanity, shower, and ceiling reduces shadows, which can make grooming and navigating the room easier.
Rework the Kitchen for Less Reaching and More Control
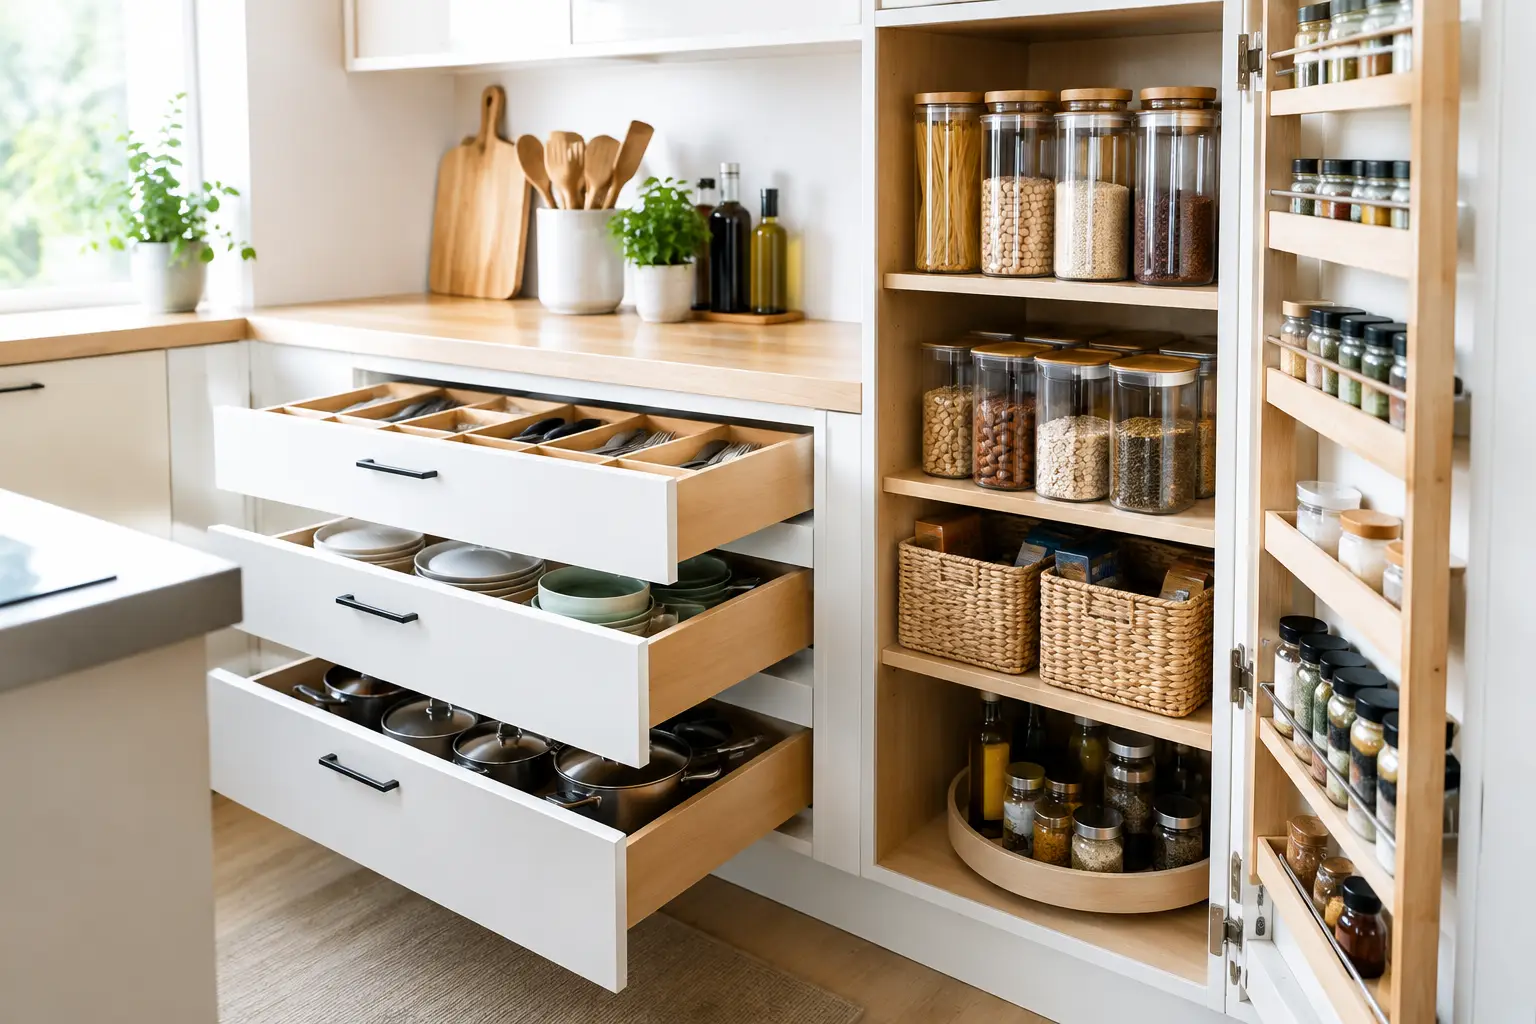
A kitchen does not need a complete rebuild to become more functional. Often, the greatest improvements come from bringing frequently used items within easy reach, increasing task lighting, and creating clear walking space around key work areas.
Consider drawers instead of deep lower cabinets, pullout shelves, easy-grip hardware, and countertop zones that support sitting or standing tasks. Appliances with front controls, side-opening ovens, and microwave locations that avoid overhead lifting can improve safety. A well-planned island can add storage and seating, but it should not narrow the path between the sink, range, refrigerator, and adjacent rooms.
Kitchen flooring deserves a careful trade-off discussion. You want a surface that is durable, easy to clean, and stable underfoot, but also one that suits the home’s visual character and maintenance expectations. The most expensive option is not automatically the best one. Good planning weighs performance, comfort, maintenance, and the way the kitchen connects to the rest of the home.
Plan for a First-Floor Living Option
If the home has multiple stories, creating a full living option on the main level is one of the most valuable aging-in-place strategies. Ideally, that means a bedroom, a full bathroom, and access to the kitchen and living space without regularly using stairs.
Sometimes an existing room can be repurposed. In other cases, an addition is more appropriate, especially when a homeowner wants a private suite for a family member or a space that can later serve as a guest room. An ADU can be a compelling option for multigenerational living, caregivers, or rental flexibility, but it requires early attention to zoning, utilities, site access, and budget.
Stair lifts and residential elevators can be useful in certain homes, but they should be evaluated alongside larger layout decisions. They address vertical access, yet they do not solve a cramped upstairs bathroom or the lack of a first-floor sleeping space. A construction partner can help compare the cost and long-term usefulness of each approach before work begins.
Build a Budget That Leaves Room for the Unknown
Aging upgrades are an investment in safety, independence, property value, and peace of mind. The most reliable budget starts with a thorough assessment rather than a rough guess based on photos. Older homes may conceal outdated wiring, plumbing concerns, moisture damage, framing limitations, or slab movement that changes the scope once walls or flooring are opened.
Set aside a contingency for conditions discovered during construction, particularly in bathroom remodels, additions, and projects involving exterior grading. Then prioritize the work in phases if needed. Address structural and water-management concerns first, followed by access, bathroom safety, and essential first-floor functionality. Cosmetic updates can often follow without compromising the larger plan.
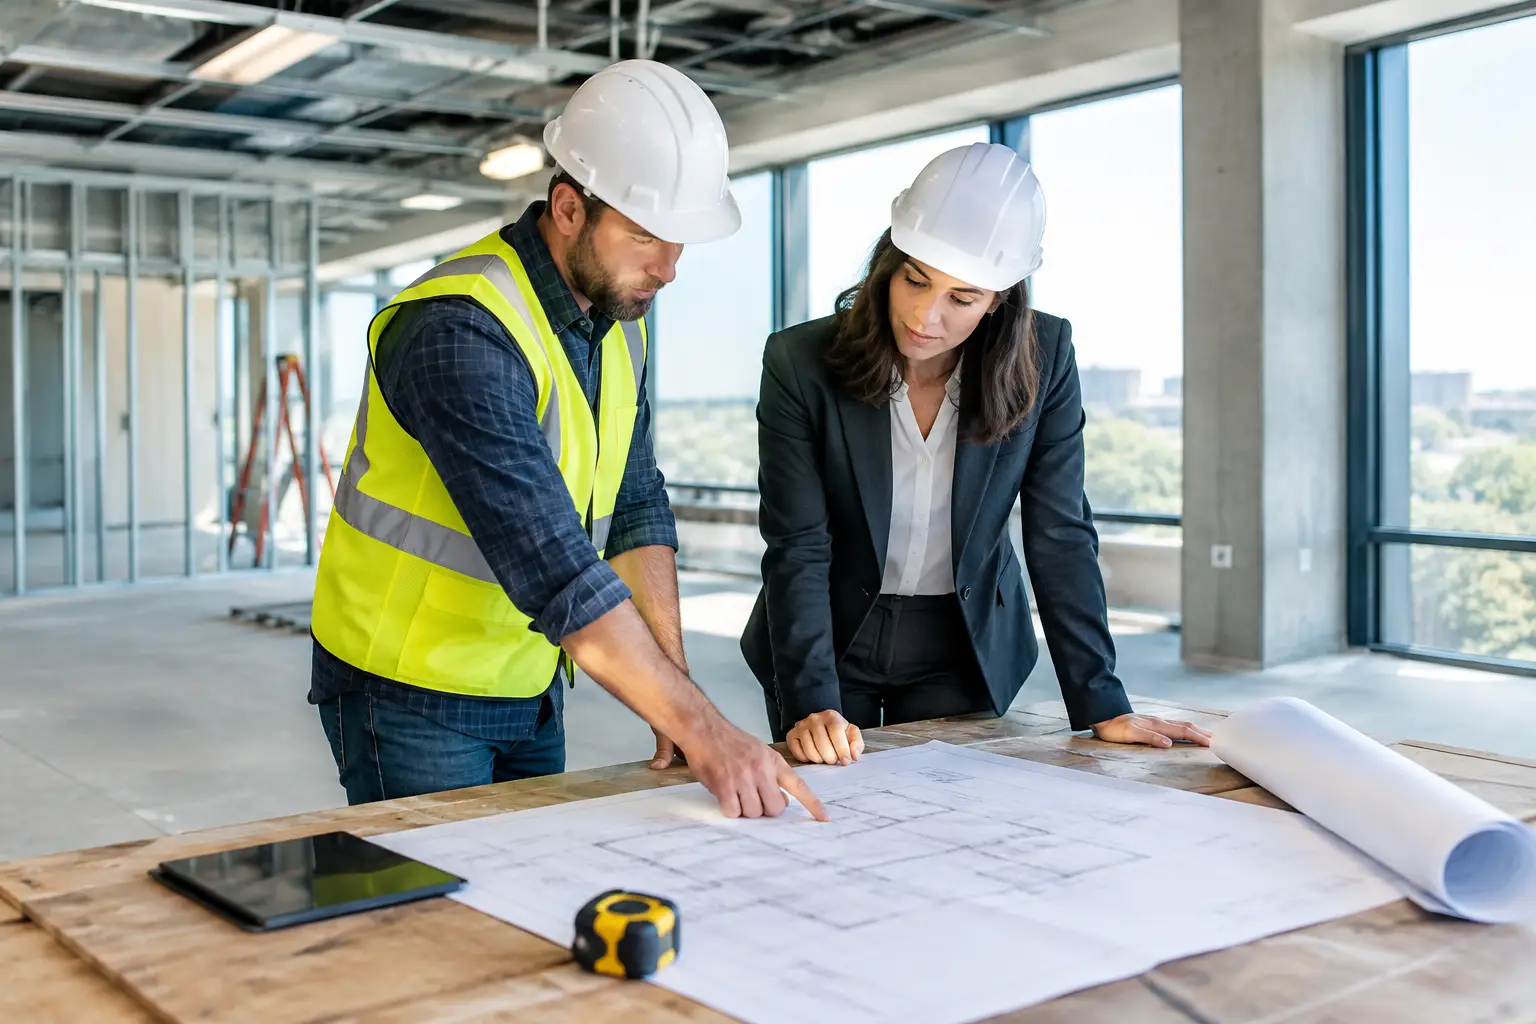
Request clear scope details for demolition, permits, materials, labor, inspections, and cleanup. Good communication protects the project as much as good craftsmanship does. It helps you understand what is included, what may change, and how decisions will be handled if existing conditions require a different solution.
Choose Design That Supports Independence for Everyone
The strongest aging-in-place homes are simply easier homes to live in. Lever-style door hardware, brighter switches, thoughtful outlet placement, motion-sensor lighting, and easy-to-read controls can benefit children, guests, caregivers, and homeowners of every age. These details are also easier and more cost-effective to include during a remodel than after walls and finishes are complete.
For commercial properties, accessibility requirements may be more prescriptive than in a private residence. Business owners should evaluate entrances, restrooms, parking, paths of travel, and customer-facing areas with code compliance and operational needs in mind. A renovation that improves accessibility can also create a more welcoming experience for customers and employees.
At NXT Construction Inc., planning starts with understanding the way you want to live, then translating that vision into practical construction decisions built to last. Begin with the room or route that causes the most daily friction, and let that first improvement become the foundation for a home that continues to serve you with confidence.