A custom home should solve more than a square-footage problem. The best custom home examples show how a property can support the way its owners actually live: busy school mornings, work-from-home days, weekend cookouts, visiting relatives, quiet evenings, and everything in between. In Central Texas, that also means responding to intense sun, changing soil conditions, sloped lots, expansive views, and a lifestyle that moves naturally between indoors and out.
A home can be modern without feeling cold, spacious without wasting square footage, and high-end without being impractical. The difference comes from planning the details early, then building them with discipline. Here are several custom-home concepts that illustrate what thoughtful design can make possible.
Custom Home Examples That Start With Real Life
The Hill Country home built around the view
A hillside lot near Lakeway, Liberty Hill, or Georgetown can offer remarkable views, but it asks more of the design and construction process. The home needs to follow the terrain rather than fight it. That may mean a stepped foundation, retaining solutions, carefully placed drainage, and a floor plan that gives the main living areas the best sightlines.
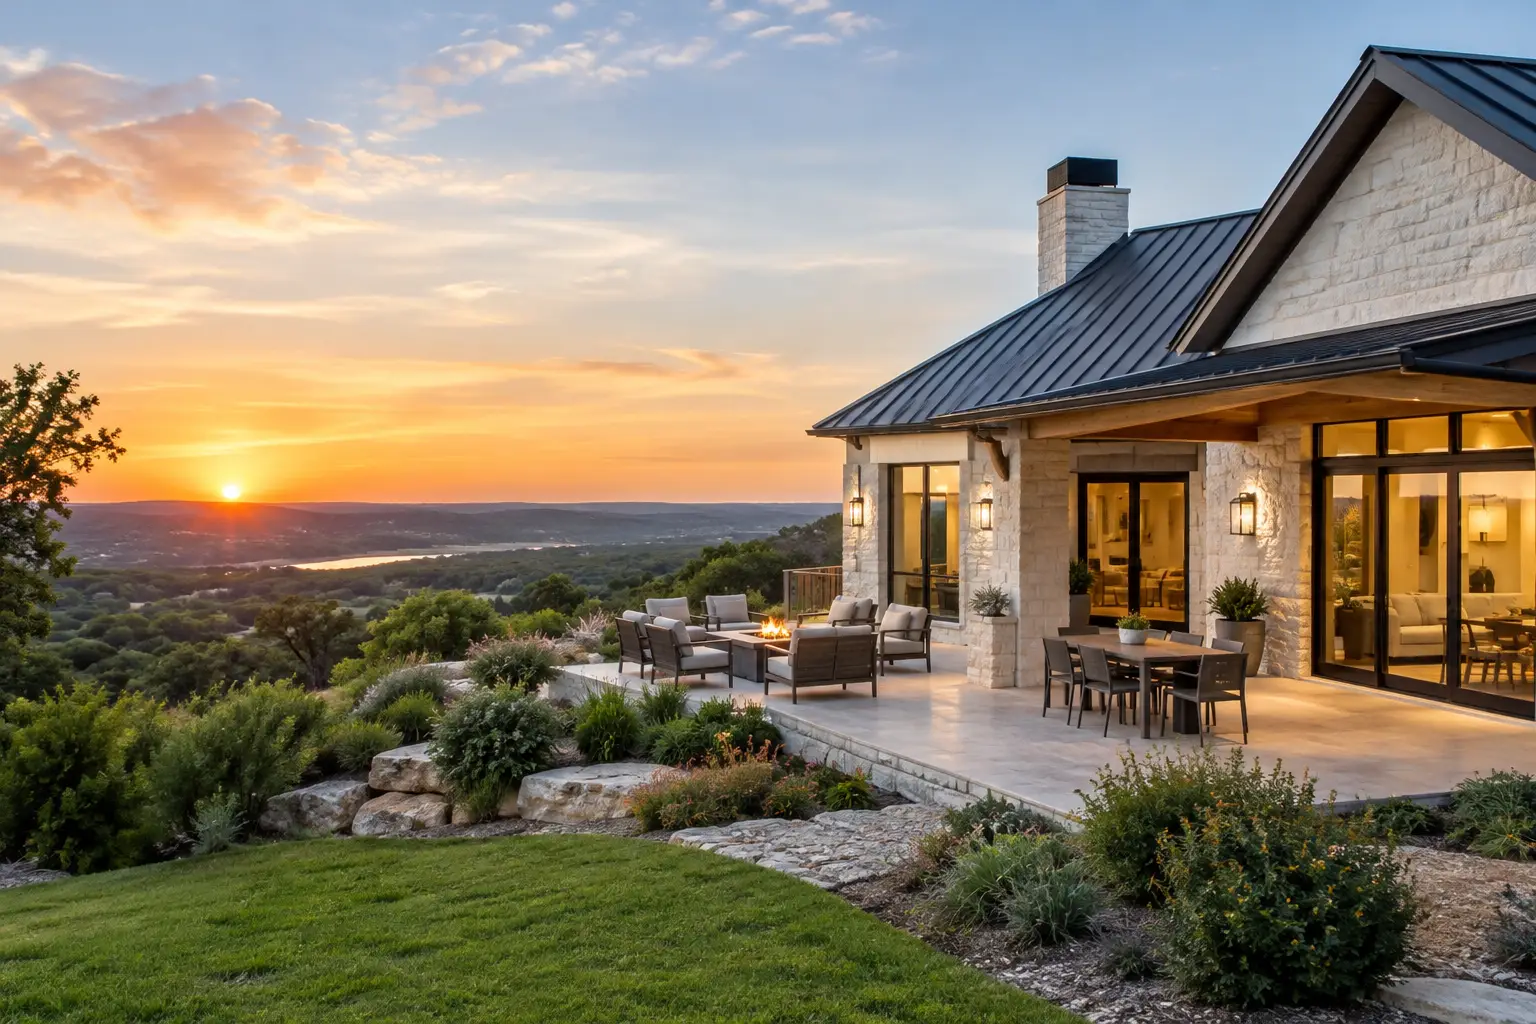
Picture a one-story home with a wide great room facing the back of the property. Large windows frame the landscape, while a covered patio extends from the living room and kitchen. The primary suite sits on one side for privacy; secondary bedrooms and a flexible game room sit on the other. Natural stone, warm wood accents, and durable metal roofing create a look that feels rooted in the region.
The trade-off is that view lots can require more site preparation and structural planning than a flat lot. Still, when grading, drainage, and foundation work are handled correctly, the result is a home that feels connected to its setting rather than simply placed on it.
The family home with room to change
Growing families often ask for more bedrooms, but the better question is how the home will need to work five or ten years from now. A flexible custom home might include four bedrooms, a dedicated study, a large pantry, a mudroom, and a second living area that can shift from a playroom to a teen lounge or media room over time.
One effective layout places the kitchen at the center of the home, with clear views of the dining area, living room, and covered patio. Parents can prepare dinner while staying part of the conversation, and guests have space to gather without creating traffic through private rooms. A mudroom near the garage gives backpacks, sports gear, and shoes a place to land before they reach the rest of the house.
Flexibility does not require adding unnecessary square footage. A well-sized bonus room, storage designed around daily routines, and thoughtful circulation can make a 2,500-square-foot home feel more capable than a much larger home with a generic layout.
The indoor-outdoor entertaining home
Central Texas homeowners know that a backyard can be a true extension of the home. One of the most popular custom-home ideas starts with a generous covered patio and builds the interior around it. Instead of treating outdoor living as an afterthought, the kitchen, dining room, and living room are planned to open directly to the patio through wide glass doors.
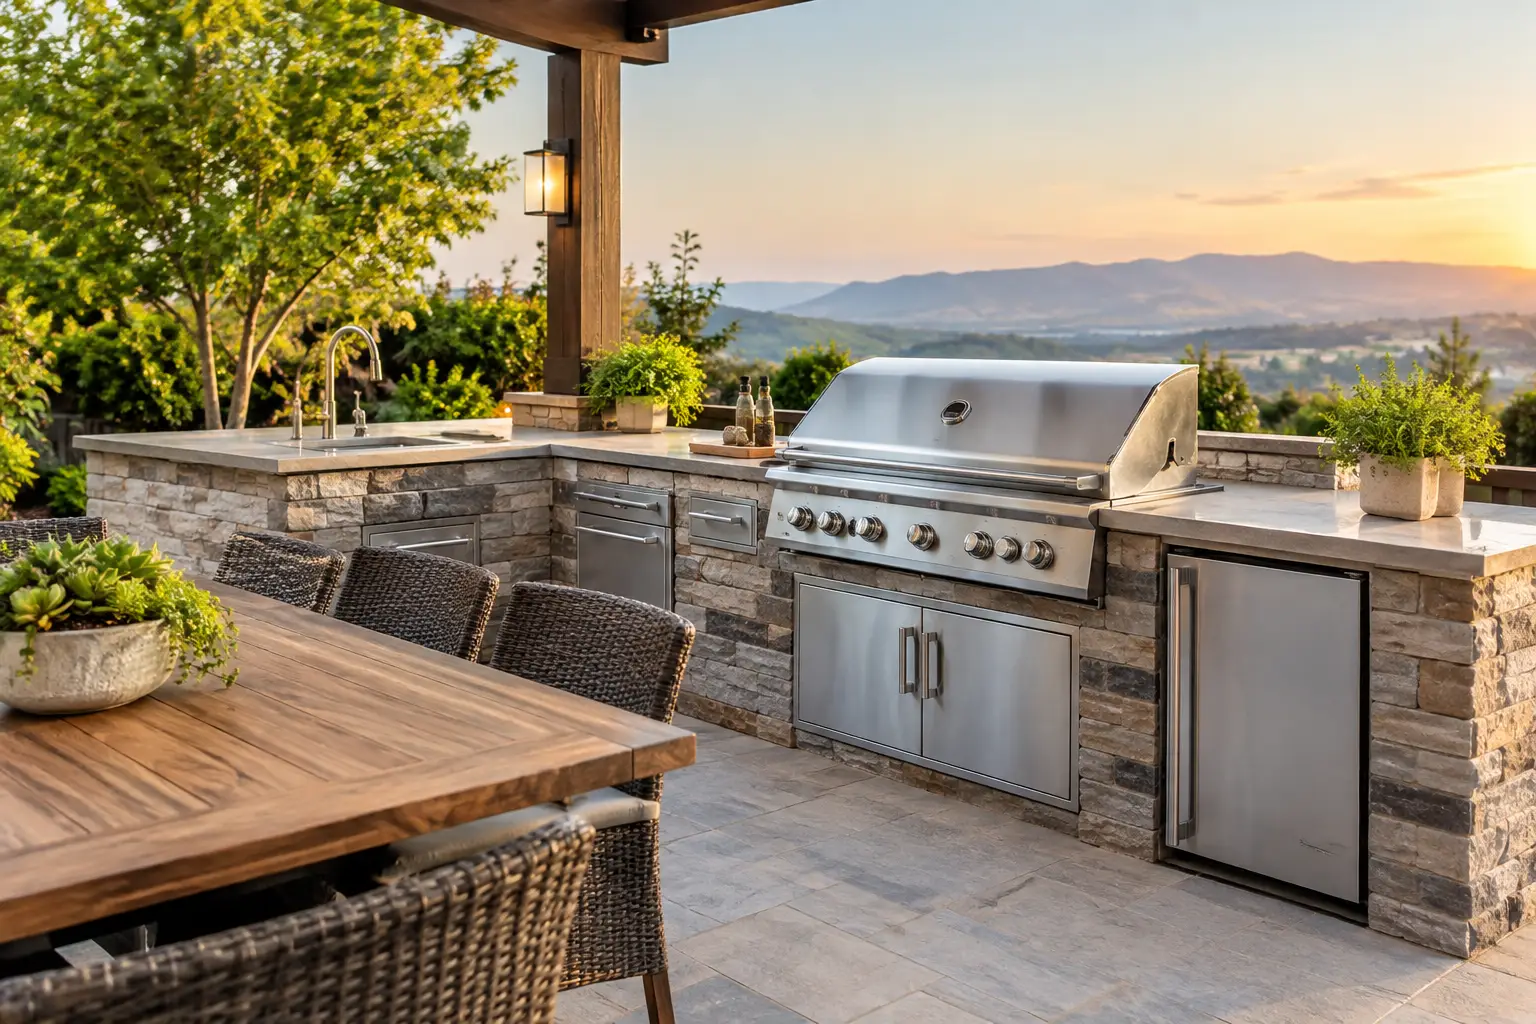
An outdoor kitchen with a grill, sink, refrigeration, and durable counter space makes hosting easier. A fireplace, ceiling fans, integrated lighting, and a covered seating area extend the season well beyond the hottest summer days. Depending on the property, a pool, pergola, outdoor gym, or fire pit area can complete the space.
This approach requires decisions about shade, drainage, privacy, and materials that can handle heat and humidity. It also requires realistic budget planning. A simple covered patio can deliver a major lifestyle upgrade, while a fully equipped outdoor kitchen and pool environment is a larger investment. The right choice depends on how often the space will be used and what will bring the most value to the household.
Designs That Make Work and Family Life Easier
The work-from-home retreat
Remote and hybrid work have changed what many owners need from a home. A desk in a spare bedroom may work temporarily, but a dedicated office can protect focus and create a more professional environment for video calls. In a custom build, the office can be placed away from the busiest zones, fitted with sound-conscious doors and insulation, and designed with built-in storage instead of clutter-prone furniture.
For two remote professionals, separate offices may be worth prioritizing over a formal dining room that sees limited use. Another option is a larger shared studio with individual work zones, natural light, and a small meeting area. The plan should account for internet equipment, electrical needs, daylight control, and acoustic separation from bedrooms and family spaces.
A custom home earns its value when rooms match real routines. If work happens at home every day, the office deserves the same level of consideration as the kitchen.
The multigenerational home with privacy built in
Many Central Texas families want to keep loved ones close while preserving independence for everyone in the household. A multigenerational design may include a private suite with a bedroom, accessible bathroom, sitting area, and exterior entrance. In some cases, an accessory dwelling unit is the better fit, especially when a family member needs greater separation or the owner wants future rental flexibility.
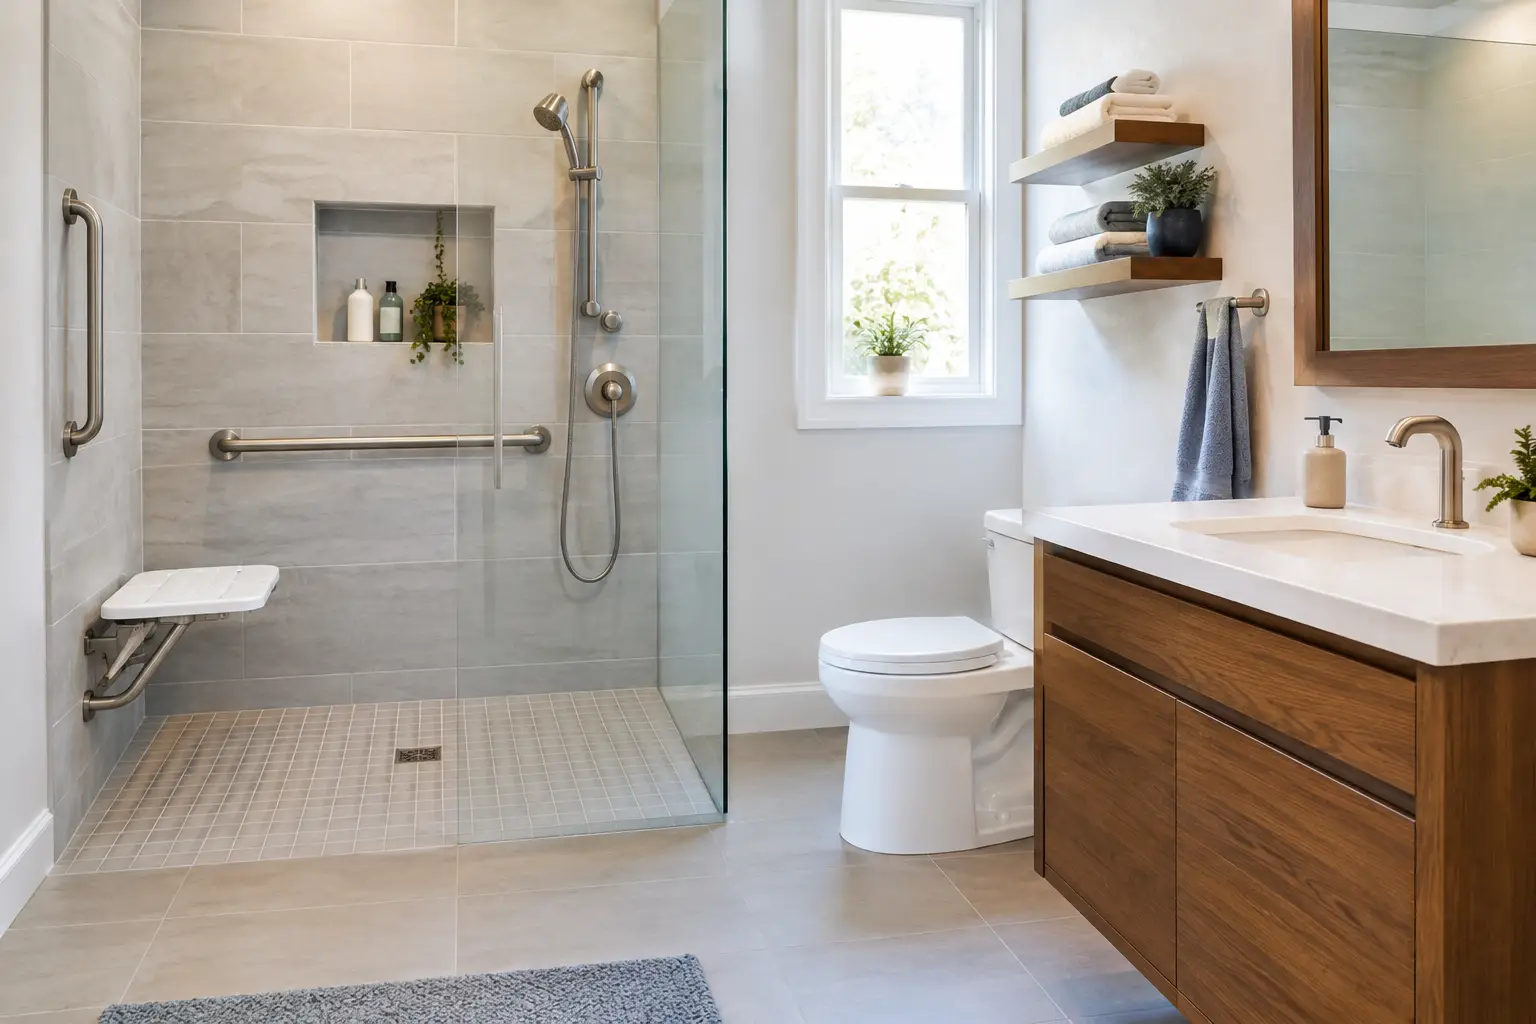
The key is avoiding the feeling of an add-on. A well-planned suite has convenient access to the main home while maintaining its own comfort and dignity. Wider pathways, curbless showers, lever-style hardware, and fewer level changes can support aging in place without making the home feel institutional.
This type of project benefits from early planning because utility connections, zoning requirements, access, and structural design can affect both cost and feasibility. A contractor who understands additions, ADUs, and full custom construction can help determine which path makes the most sense for the property.
Materials and Features That Hold Up in Central Texas
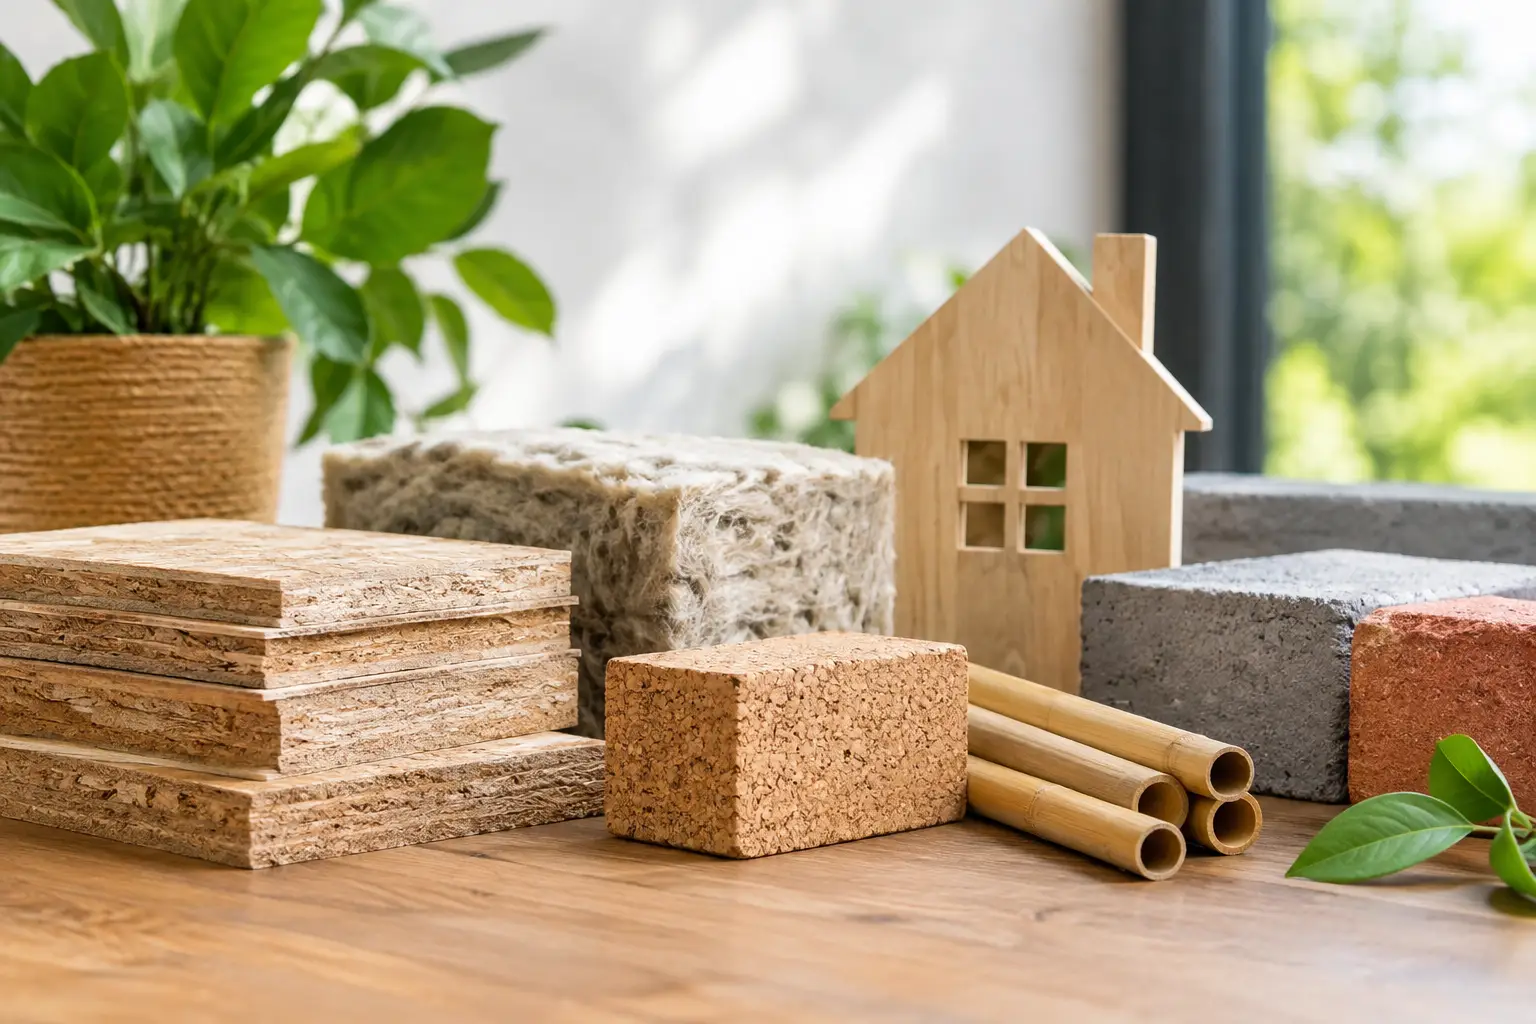
Beautiful design is only one part of a successful custom home. Materials must work with the climate and the property. High-performance insulation can improve comfort and help manage energy use during long, hot summers. Durable exterior finishes, properly detailed roof systems, quality windows, and shade strategies protect the investment while reducing maintenance demands.
Foundation planning deserves equal attention. Central Texas soil can expand and contract with changing moisture levels, so the site, drainage plan, and foundation system must be evaluated as one connected system. Water should move away from the structure, gutters should discharge correctly, and landscaping should not create moisture problems around the home.
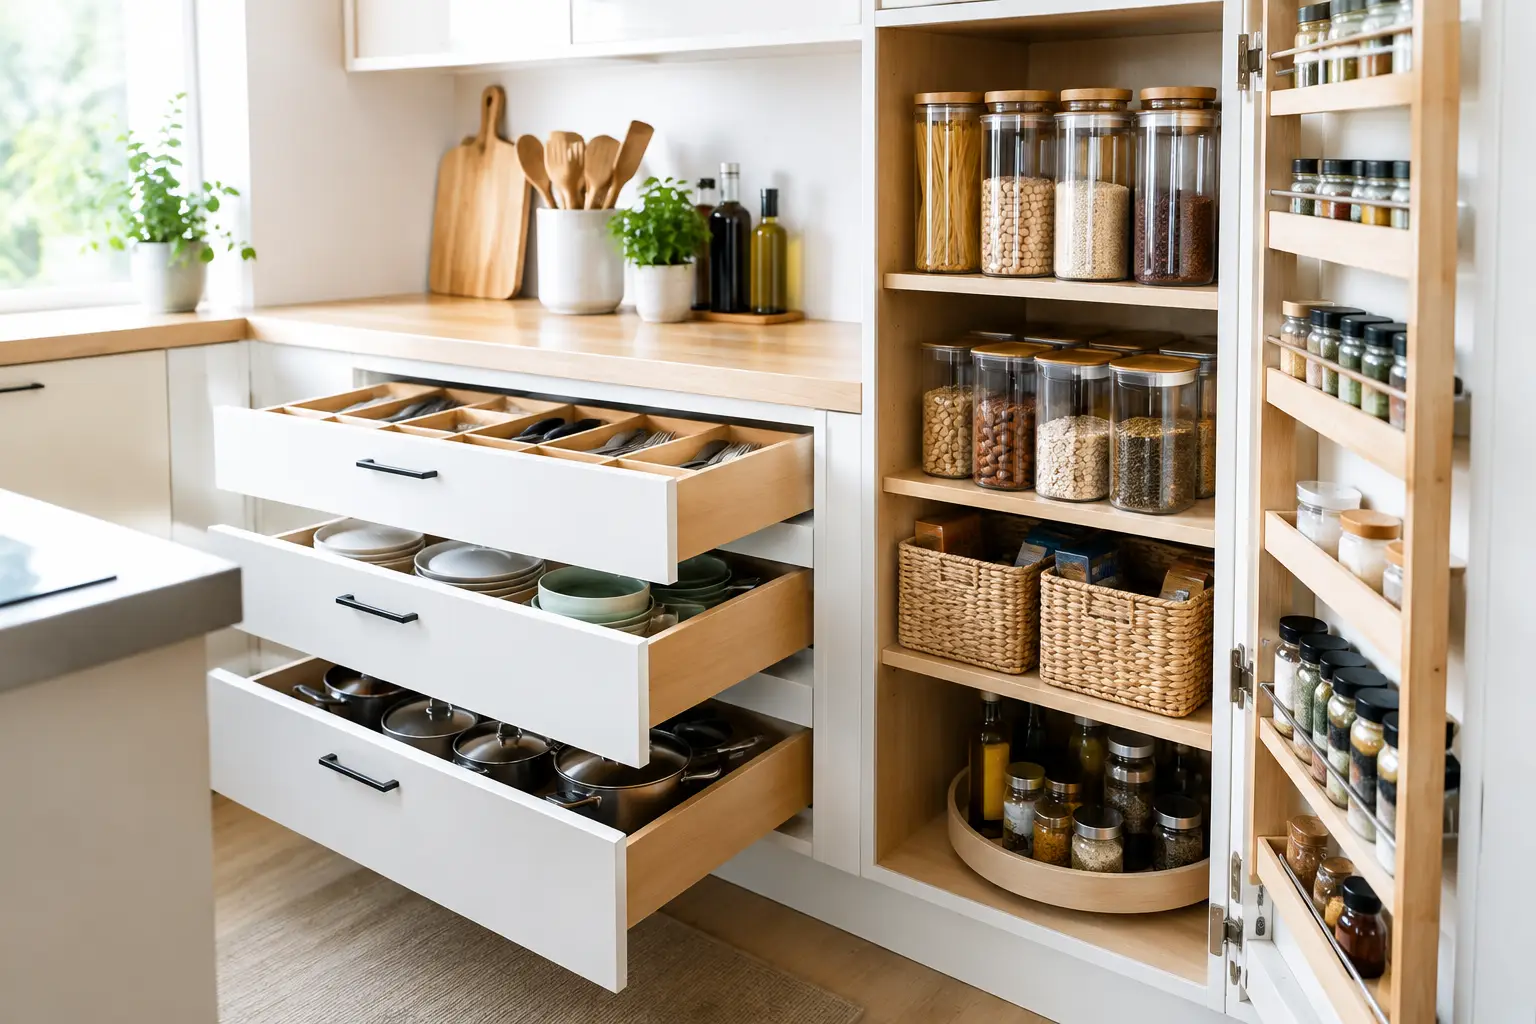
Inside, the best choices balance appearance and everyday resilience. Engineered wood or quality tile may fit an active household better than a more delicate flooring option. Quartz counters offer consistent performance for busy kitchens. Custom cabinetry can turn awkward corners, pantry walls, and laundry rooms into useful storage rather than dead space.
Sustainability is also practical. Efficient HVAC design, spray foam insulation where appropriate, low-flow fixtures, LED lighting, and careful window placement can reduce operating costs while making the home more comfortable year-round. Not every feature is necessary for every build, but each decision should have a clear purpose.
How to Turn Inspiration Into a Buildable Plan
Photos are useful for identifying what you like, but they do not reveal every construction decision behind the finished image. Two homes may share a similar exterior style while having very different budgets because of lot conditions, structural complexity, window packages, finish selections, or utility requirements.
Start by defining the non-negotiables. Perhaps it is a first-floor primary suite, a home office, a shaded outdoor kitchen, or a separate living space for family. Then identify the features that would be nice to have if the budget allows. This creates room for smart adjustments without losing the heart of the project.
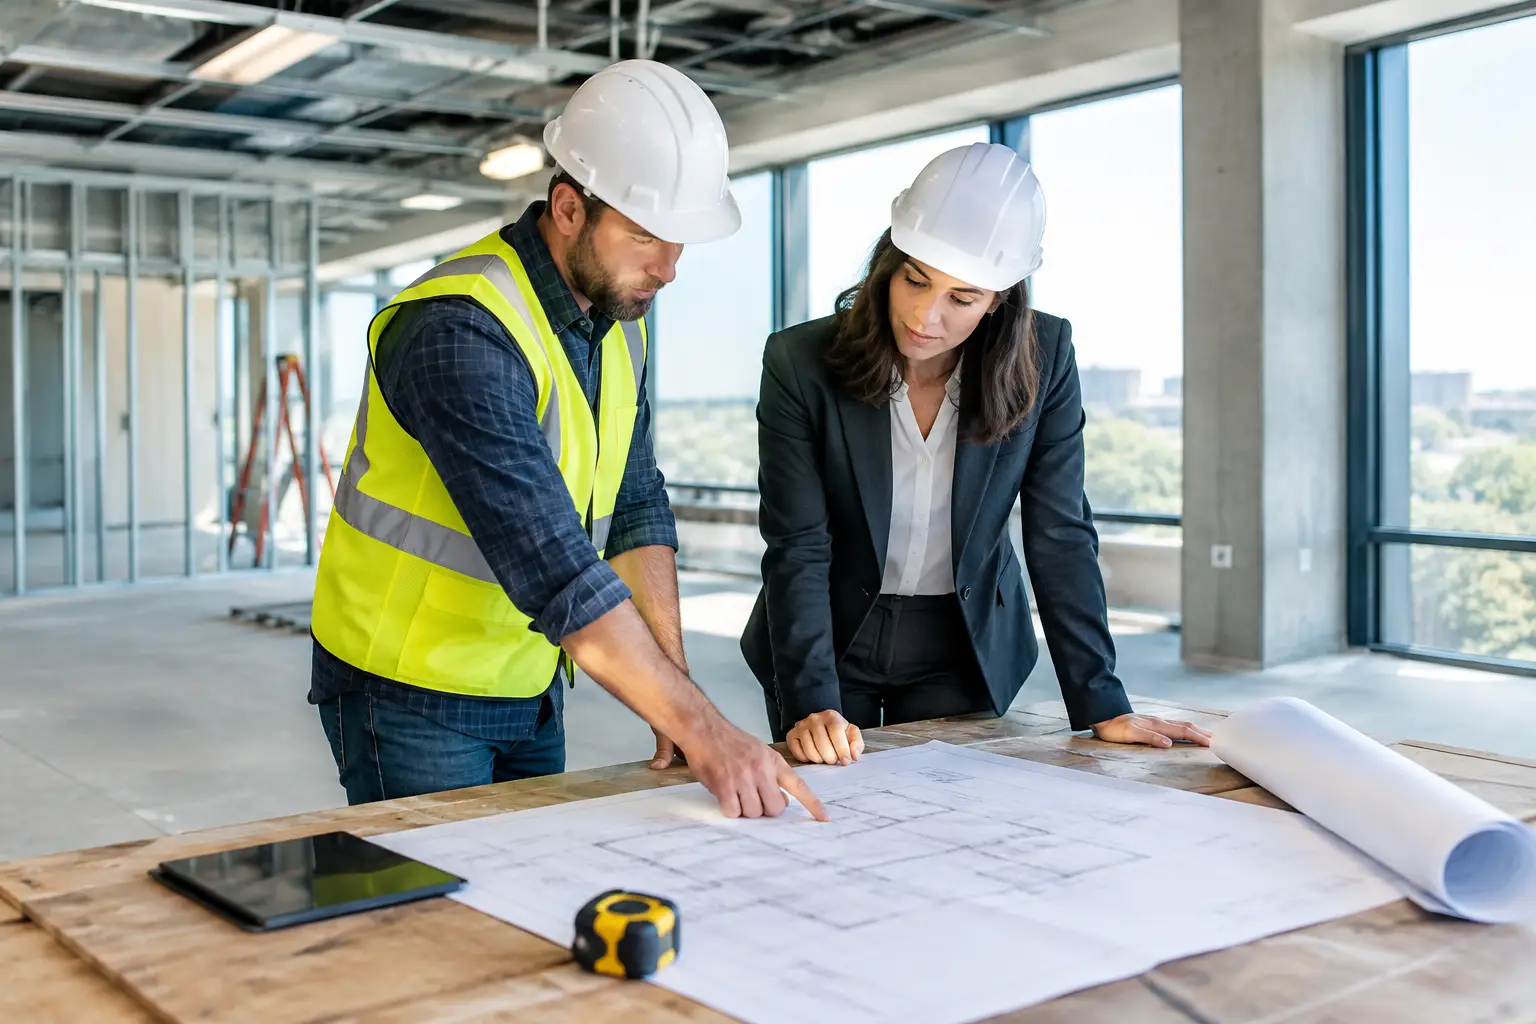
Bring the practical questions forward early: What is the condition of the lot? Are there drainage or foundation concerns? Will the home need to accommodate future aging, a growing family, or rental income? What level of finish fits the property and the neighborhood? Good planning does not remove every decision, but it prevents expensive surprises later.
At NXT Construction Inc., the goal is to turn personal ideas into durable, functional spaces through clear communication, thoughtful planning, and accountable craftsmanship. Whether the vision is a new custom home, a major addition, or an outdoor living transformation, the strongest project begins with an honest conversation about lifestyle, site conditions, priorities, and budget.
The most inspiring home is not the one that copies a photo perfectly. It is the one that feels right when the day begins, handles the demands of real life, and gives your family more reasons to enjoy the place you call home.