A Central Texas backyard can be a true extension of the home, but the July heat, sudden downpours, cedar pollen, and active outdoor lifestyle make the details matter. When weighing a covered patio versus sunroom, the best choice is not simply about adding square footage. It is about deciding how you want to spend time at home, how much climate control you need, and what level of investment makes sense for your property.
A well-built covered patio keeps you connected to the outdoors while creating dependable shade and a comfortable place to gather. A sunroom delivers a more protected, enclosed environment that can function much more like interior living space. Both can improve daily life and add appeal for future buyers, but they solve different problems.
Covered Patio Versus Sunroom: The Core Difference
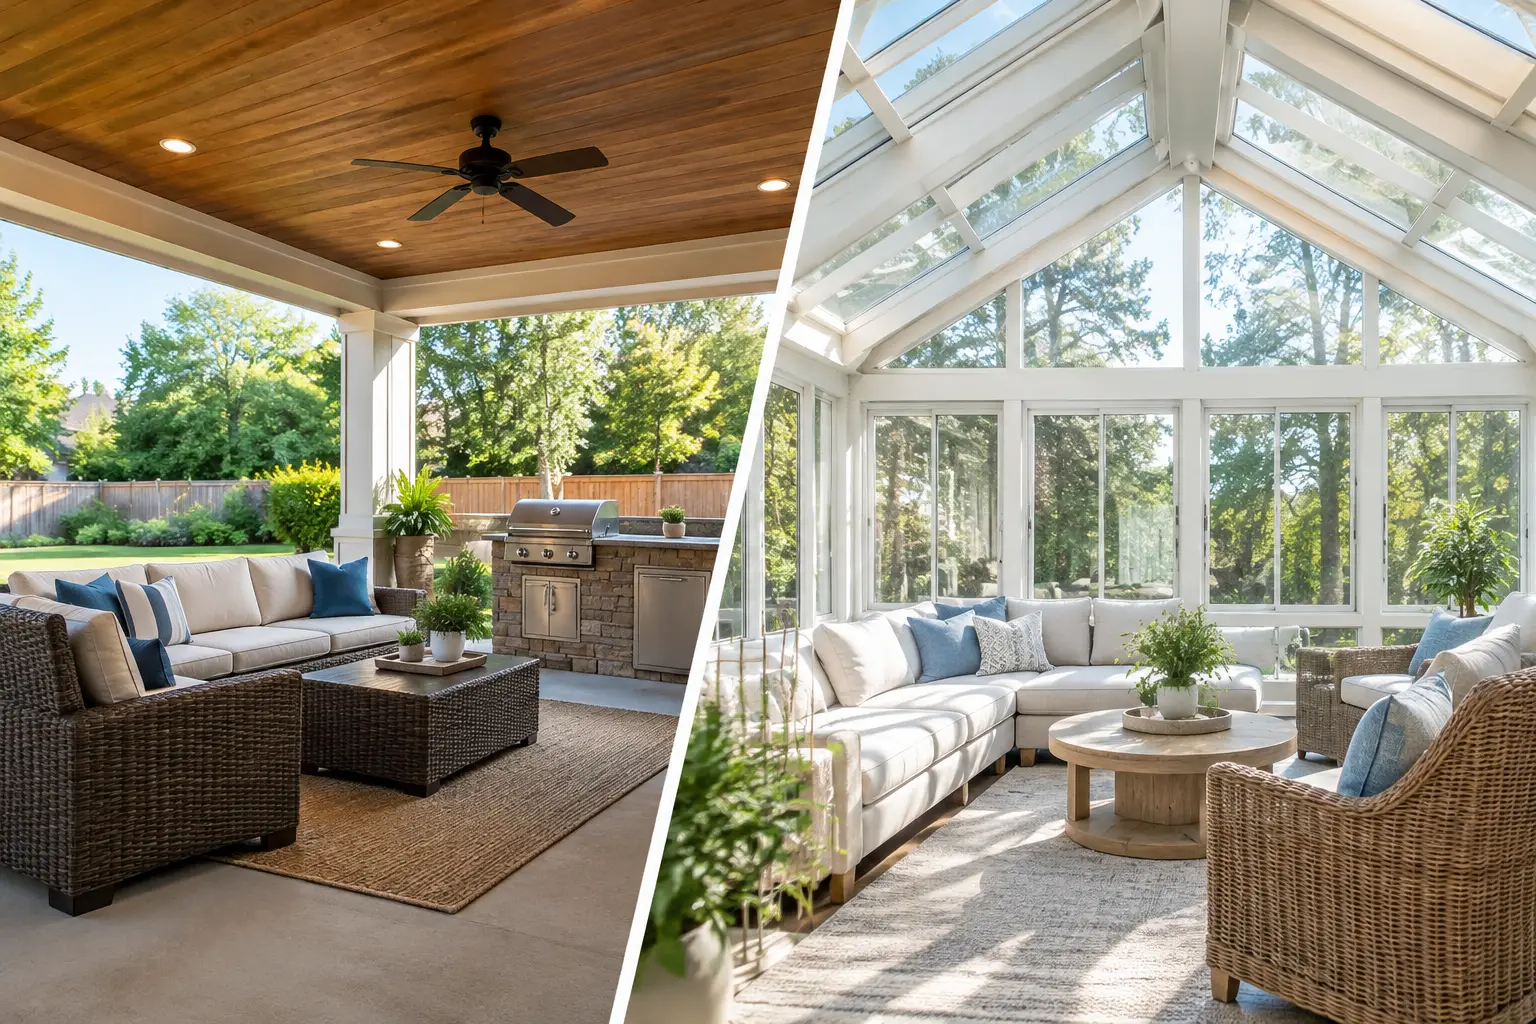
A covered patio is an outdoor living area protected by a solid roof or permanent cover. It may be finished with concrete, pavers, tile, or a decorative coating, and it can include ceiling fans, lighting, a fireplace, a grill station, screens, and outdoor seating. The sides remain mostly open, so the space benefits from fresh air but is still affected by outdoor temperatures, humidity, insects, and wind.
A sunroom is an enclosed addition with substantial glazing, a framed structure, and a weather-resistant roof system. Depending on its design, insulation, windows, and HVAC connection, it can be used seasonally or year-round. Rather than sitting outside under cover, you are indoors with broad views of the yard and natural light.
That distinction drives almost every other decision: construction scope, budget, permits, maintenance, and how frequently your household will use the space.
Choose a Covered Patio for Outdoor Living
A covered patio is often the right fit for homeowners who want to make their backyard more usable without losing its open-air character. It can turn an exposed slab into a place for weekend barbecues, family dinners, game days, or a quiet morning coffee before the heat builds.
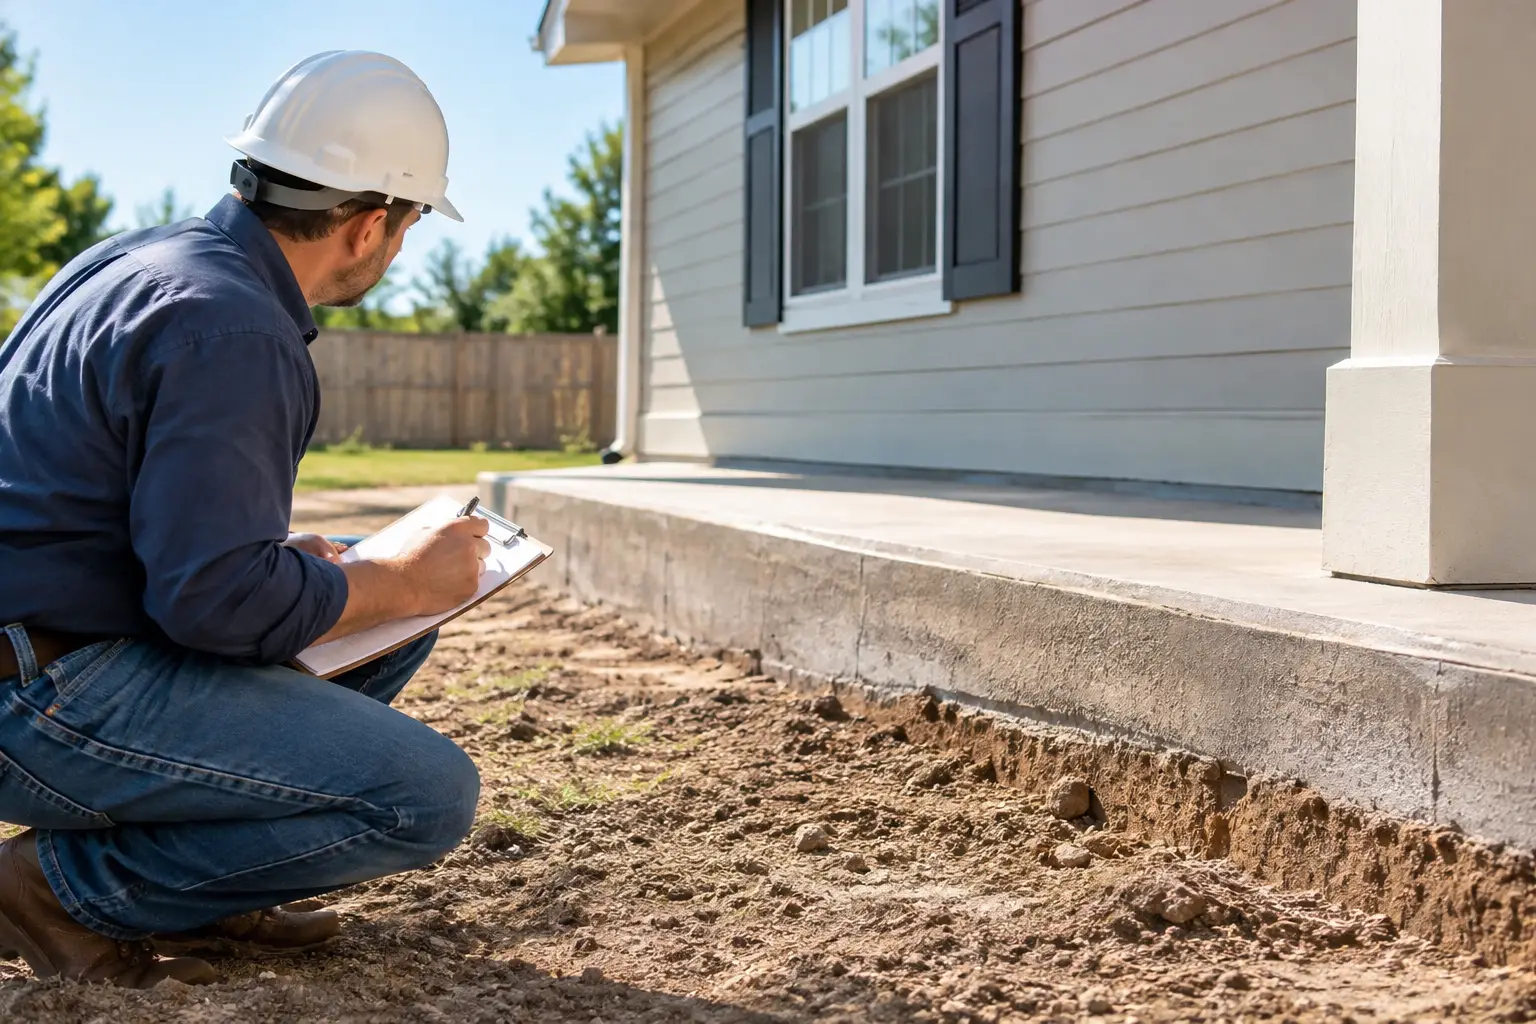
For Central Texas homes, the quality of the cover matters. A permanent, properly engineered roof structure provides more reliable shade than a lightweight kit or temporary canopy. It should tie into the existing home thoughtfully, direct water away from the foundation, and use materials suited to strong sun, storms, and temperature swings. Proper drainage is not a glamorous feature, but it protects the home and prevents the patio from becoming a recurring maintenance issue.
A covered patio also offers impressive flexibility. Homeowners can start with a roof extension and lighting, then add a built-in kitchen, privacy wall, fireplace, or motorized screens later. This phased approach can make sense when you have a larger vision but want to invest in stages.
The trade-off is comfort during the hottest and coldest stretches of the year. Ceiling fans, shade, and misters can help considerably, but they do not create a conditioned room. If your goal is to work from home in the space each afternoon, host holiday meals regardless of weather, or create a playroom free from pollen and mosquitoes, an open patio may not go far enough.
When a covered patio makes the most sense
A patio cover is a strong choice when your priority is entertaining, grilling, poolside use, or simply having a shaded retreat with easy access to the yard. It also works well when you want a meaningful exterior upgrade with a lower construction footprint than a fully enclosed addition.
Homeowners with attractive views, mature trees, or a backyard designed for gathering often prefer a covered patio because it preserves the feeling of being outside. The project can also complement other improvements, such as a new concrete patio, pergola, outdoor kitchen, or landscape plan.
Choose a Sunroom for Protected, Flexible Space
A sunroom is better suited to homeowners who want light-filled space with more reliable protection from the Texas climate. It can serve as a reading room, casual lounge, exercise area, hobby room, plant room, or play space. With the right design and mechanical planning, it can also become a natural extension of the kitchen, living room, or primary suite.
The biggest advantage is usability. Windows keep out insects, windblown rain, and much of the pollen that can make spring outdoor living difficult. Insulated walls, efficient windows, and a properly sized heating and cooling plan make the room far more practical through the seasons.
However, a sunroom is a more involved construction project. It may require foundation work, framing, insulation, electrical upgrades, HVAC design, roofing integration, and permits. In many cases, it must meet requirements similar to other home additions. The existing structure, lot setbacks, drainage conditions, and utility capacity all need to be evaluated before a price or timeline can be trusted.
Glass selection is especially important in Central Texas. Large windows create the signature sunroom look, but poorly specified glass can introduce glare and major heat gain. Low-E glazing, appropriate window orientation, insulated roof assemblies, shades, and thoughtful ventilation help the room feel inviting rather than overly bright or expensive to cool.
When a sunroom makes the most sense
A sunroom is a smart investment when you need more enclosed, multipurpose space but do not want the room to feel disconnected from the yard. It is particularly valuable for remote professionals, families needing a flexible bonus room, and homeowners who want daylight without being exposed to weather.
It can also be a better option for properties where outdoor noise, insects, or a lack of shade make an open patio less appealing. The room gives you a backyard view while adding privacy, comfort, and protection.
Comparing Cost, Value, and Construction Scope
In most cases, a covered patio costs less than a sunroom because it involves fewer systems and less conditioned enclosure. The final investment still depends on roof size, foundation or slab needs, finishes, electrical work, drainage, fans, screens, kitchens, fireplaces, and structural connections to the home.
Sunroom costs vary more widely because the project can range from a three-season enclosure to a fully insulated, HVAC-connected addition. A simple enclosure may be suitable for mild days, while a year-round room requires a more complete building system. It is worth being clear about your expectations early. A room marketed as a sunroom is not automatically comfortable in August or January.
From a resale standpoint, both projects can support property appeal when they are designed well and built professionally. A covered patio can make the backyard feel larger and more livable, which resonates strongly with buyers in Austin, Leander, Cedar Park, Georgetown, Lakeway, and Liberty Hill. A conditioned sunroom may contribute more like usable interior space, but how it is counted in an appraisal depends on construction details, permits, and local market practices.
The strongest return is often personal: choosing a space your household will actually use. An impressive sunroom that sits empty is less valuable than a covered patio that becomes the setting for weekly dinners and family celebrations.
Design Details That Change the Decision
Before choosing, consider how the space will perform at 4 p.m. in August, during a hard spring rain, and on a cool December evening. Those real-world moments reveal more than a beautiful inspiration photo.
For a covered patio, prioritize deep shade, ceiling fans rated for exterior conditions, layered lighting, durable finishes, and water management. If bugs are a concern, retractable or permanent screens can make the space dramatically more useful without fully enclosing it. For outdoor kitchens, plan ventilation, utilities, countertop durability, and traffic flow so the host is not separated from guests.
For a sunroom, focus on insulation, glazing performance, HVAC capacity, and how the new room connects to the home. A sunroom should feel intentional from both sides of the doorway. Matching ceiling heights, flooring transitions, trim details, and sightlines can make it feel like part of the original house rather than an afterthought.
In either project, do not overlook the foundation and drainage plan. Central Texas soil movement and seasonal rain patterns make structural planning essential. A qualified contractor should evaluate the existing slab, roof connection, grading, and drainage before construction begins.
Permits and Planning Matter
Patio covers and sunrooms commonly require permits, particularly when they are attached to the home, involve structural framing, electrical work, plumbing, or changes to conditioned space. Requirements vary by city, county, and neighborhood, while HOA approvals can add another layer of review.
Planning is where an experienced construction partner earns its value. NXT Construction Inc. helps homeowners turn an early idea into a buildable project by considering structural needs, design goals, budget, materials, and long-term use before work starts. That preparation helps avoid the expensive surprises that can happen when a project is treated as a simple add-on.
Stand in your backyard at the time of day you most want to use it, then picture the room or patio functioning there. If you want breeze, grilling, and an easy place to gather under the sky, build the covered patio with enough shade and durable details to use it often. If you want a bright, protected room that supports work, relaxation, and family life in every season, a sunroom may be the better transformation for your home.