A commercial building can be structurally sound and still work against the people inside it. Poor lighting slows production, cramped layouts frustrate customers, outdated finishes weaken first impressions, and inefficient systems raise monthly operating costs. The right commercial retrofit examples show how an existing Central Texas property can become more functional, attractive, and prepared for the way a business operates now.
For owners of offices, retail locations, restaurants, medical practices, and warehouses, retrofitting is often a smarter path than relocating or building from the ground up. The goal is not simply to make a space look newer. It is to make every square foot support your team, customers, equipment, brand, and long-term property value.
What a Commercial Retrofit Can Change
A commercial retrofit updates an existing building or tenant space to meet new operational, safety, energy, accessibility, or aesthetic needs. It may involve a targeted improvement such as replacing lighting and flooring, or a more comprehensive transformation that reconfigures walls, plumbing, electrical service, HVAC systems, entrances, and finishes.
The right scope depends on the building’s condition and your business plan. A growing professional office may need more private meeting rooms and better acoustics. A retail storefront may need a more visible entry, flexible display areas, and lighting that makes products stand out. A warehouse may need upgraded electrical capacity, improved insulation, office build-outs, or a safer circulation path for staff and materials.
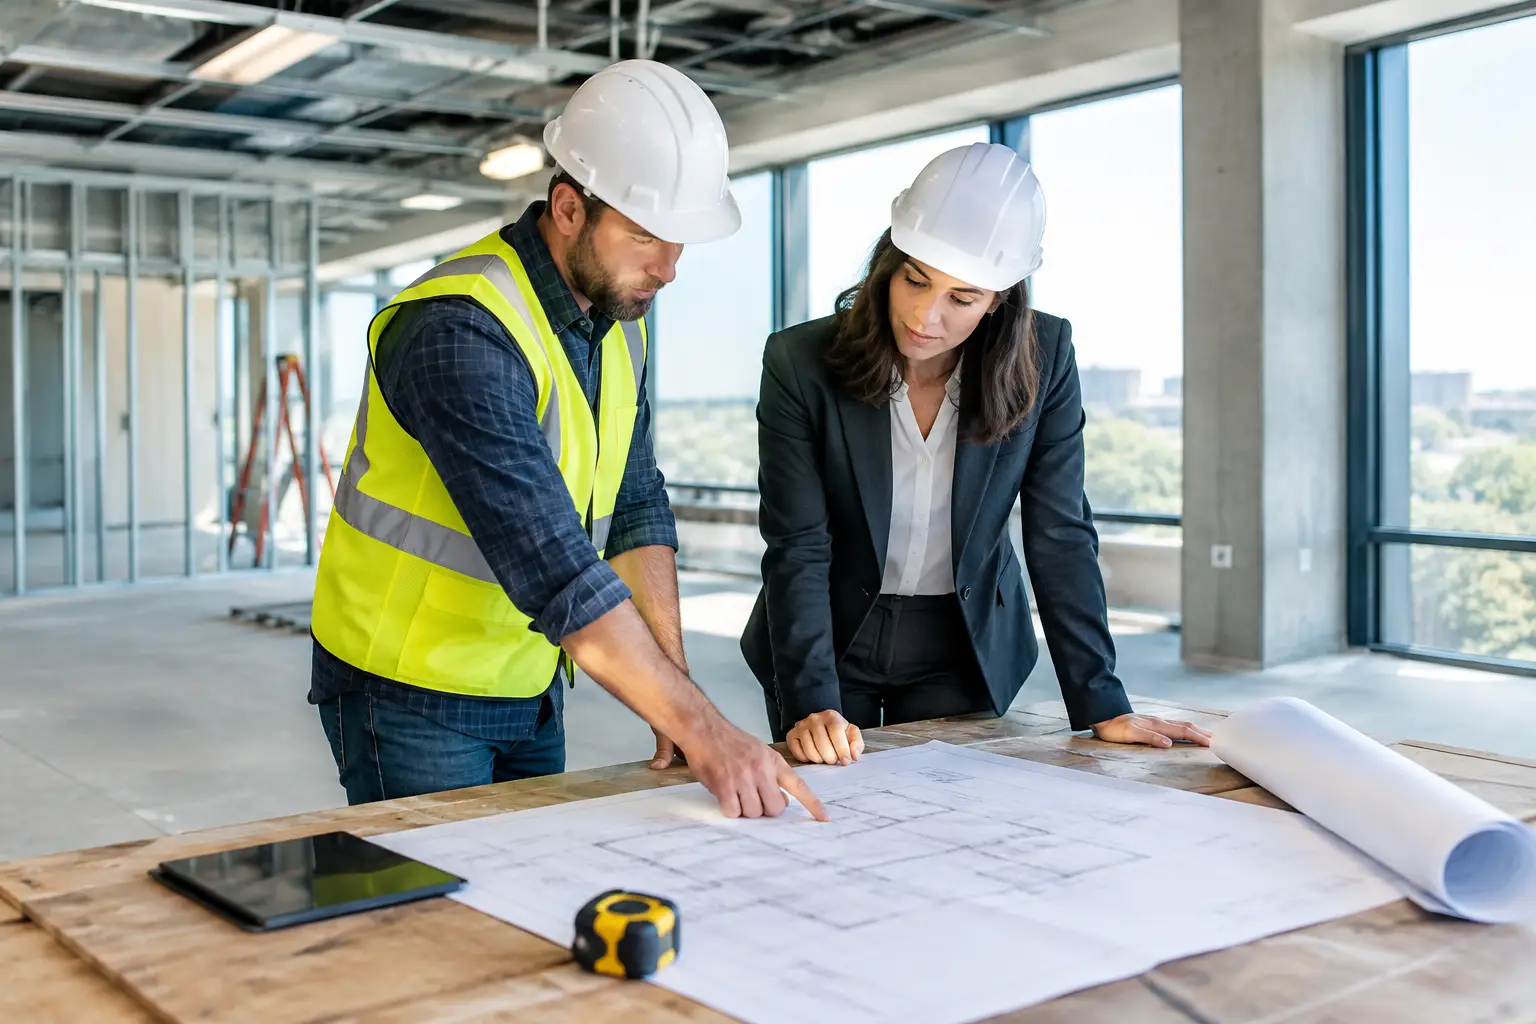
That is why planning comes before demolition. A retrofit should solve the daily problems your team experiences while accounting for permits, building codes, structural conditions, budget, lead times, and the need to keep operations moving during construction.
Commercial Retrofit Examples for Central Texas Properties
Office modernization for focus and flexibility
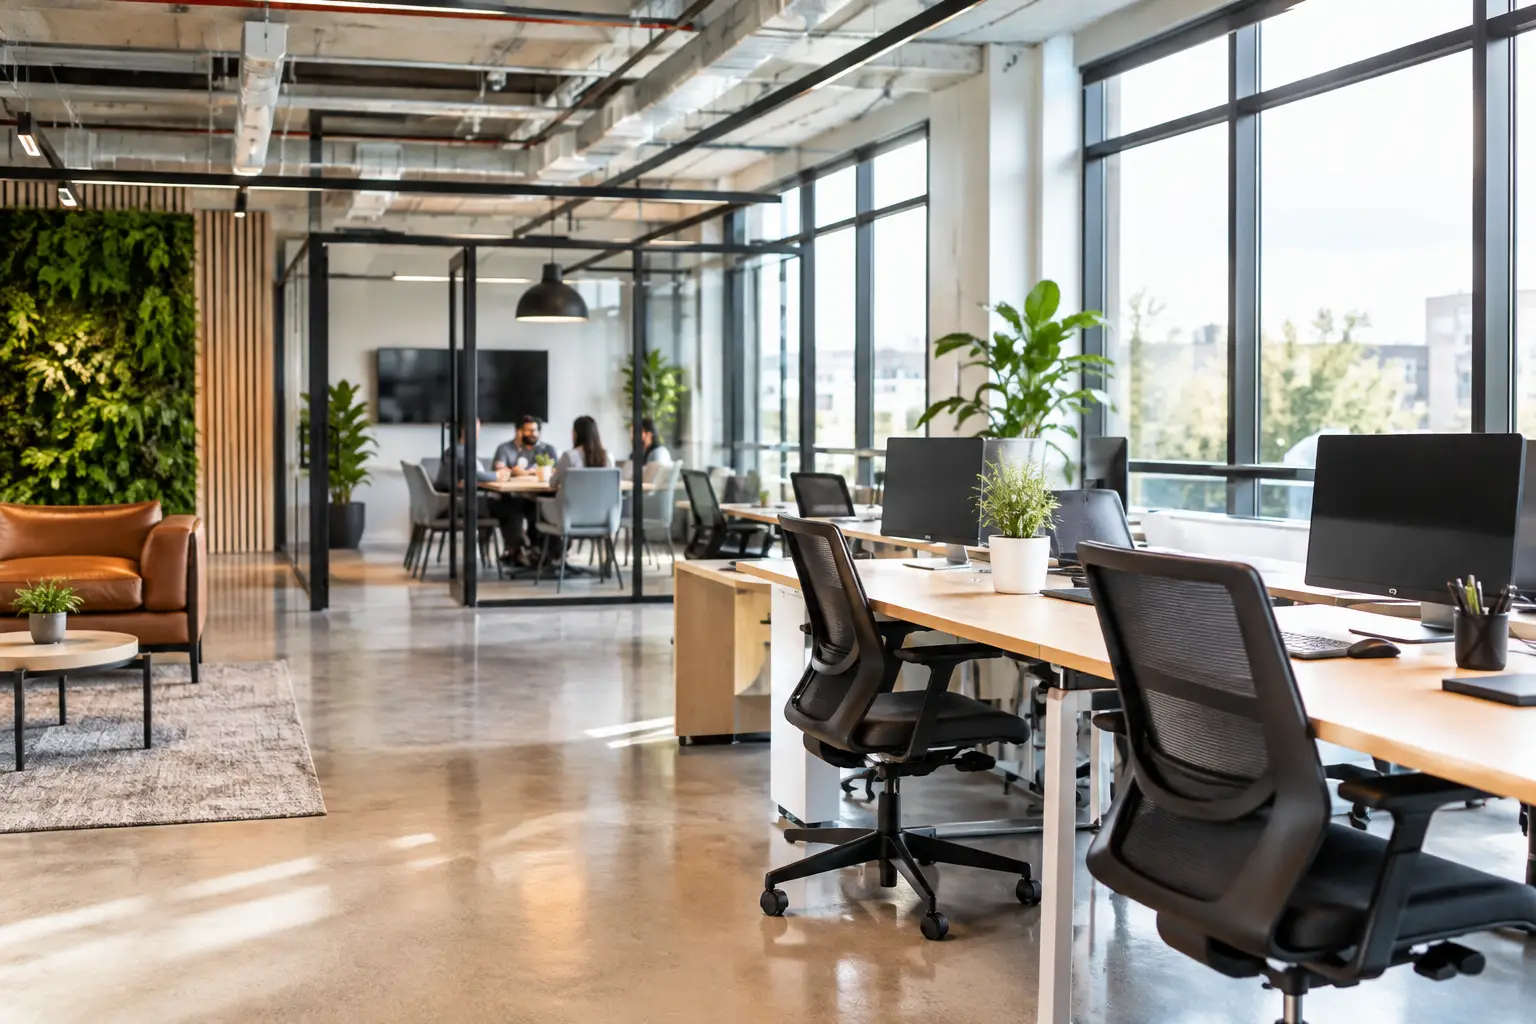
Many office spaces were designed around rows of enclosed rooms, large reception areas, or rigid cubicle layouts that no longer fit a hybrid workforce. An office retrofit can convert underused square footage into a mix of private focus rooms, open collaboration areas, conference spaces, and welcoming client-facing zones.
Imagine a dated professional office in Austin or Cedar Park with dark corridors, worn carpet, fluorescent fixtures, and limited power access. A thoughtful retrofit could add glass-front offices to carry natural light deeper into the floor plan, install acoustic insulation around conference rooms, upgrade to LED lighting, and add outlets and data connections where people actually work. New flooring, paint, millwork, and reception finishes bring the visual experience in line with the quality of service the business provides.
The trade-off is that open layouts can create noise and reduce privacy if they are not balanced with enclosed work areas. The best office retrofit is not a copy of a trend. It reflects how your people communicate, concentrate, meet with clients, and use technology each day.
Retail renovations that guide the customer experience
In retail, the physical environment influences whether visitors enter, browse, and buy. A retrofit can improve sightlines from the front door, clarify the path through the store, modernize displays, and create a checkout area that does not cause congestion.
For example, a small specialty retailer may replace an enclosed front counter with a lower, more open point-of-sale area. Removing a nonstructural wall can improve visibility across the store, while layered lighting highlights merchandise without making the space feel harsh. Durable flooring, refreshed fitting rooms, and custom display fixtures can create a polished experience that matches the brand.
Exterior improvements matter too. New storefront glazing, accessible entry adjustments, updated signage zones, and facade repairs can make a property feel cared for before a customer steps inside. In fast-growing communities such as Leander, Liberty Hill, and Georgetown, a refreshed storefront can help an established business compete in a market filled with newer development.
Warehouse retrofits that improve workflow and safety
Warehouses and light-industrial properties often need practical upgrades rather than cosmetic changes. The most valuable improvements are typically the ones that reduce bottlenecks, protect inventory, support equipment, and create a safer workplace.
A warehouse retrofit may include new high-bay LED lighting, additional electrical panels for machinery, spray foam insulation to improve temperature control, reinforced concrete areas for heavier use, or a defined office and breakroom build-out. Reworking dock access, storage zones, and pedestrian paths can also reduce conflicts between people, forklifts, deliveries, and staged materials.
Not every warehouse needs a full interior renovation. If the operation is stable but utility bills are high, insulation, air sealing, lighting, and HVAC improvements may deliver the strongest return. If the business is adding staff or production capacity, electrical upgrades and layout changes may deserve priority. A site assessment helps distinguish a necessary upgrade from an attractive but lower-impact one.
Restaurant and hospitality updates built for heavy use
Restaurants, coffee shops, salons, and hospitality spaces have demanding infrastructure needs. The finishes need to handle constant traffic, but the mechanical, plumbing, electrical, and ventilation systems must also support the work happening behind the scenes.
A restaurant retrofit might reconfigure the kitchen line to improve movement between prep, cooking, dishwashing, and service. It could add durable wall surfaces, commercial-grade flooring, upgraded grease-management components, improved restroom finishes, and lighting that creates the intended dining atmosphere. Front-of-house changes may include bar seating, built-in banquettes, an improved pickup area, or a better connection between indoor and outdoor seating.
These projects require careful sequencing. A beautiful dining room does not help if the kitchen cannot stay operational, inspections are delayed, or new equipment arrives before utilities are ready. Experienced planning keeps the customer-facing vision connected to the technical work that makes the space perform.
Medical and professional spaces designed for trust
Medical, dental, legal, and financial offices need to communicate professionalism while protecting privacy and supporting specialized workflows. A retrofit can reshape a generic suite into a space that feels calm, organized, and credible from the first visit.
For a medical or dental practice, that may mean creating more efficient check-in and waiting areas, private consult rooms, accessible restrooms, durable cleanable materials, and properly located plumbing and electrical connections. For a law firm or financial office, it may mean sound-controlled meeting rooms, secure storage, refined reception millwork, and lighting that feels comfortable rather than clinical.
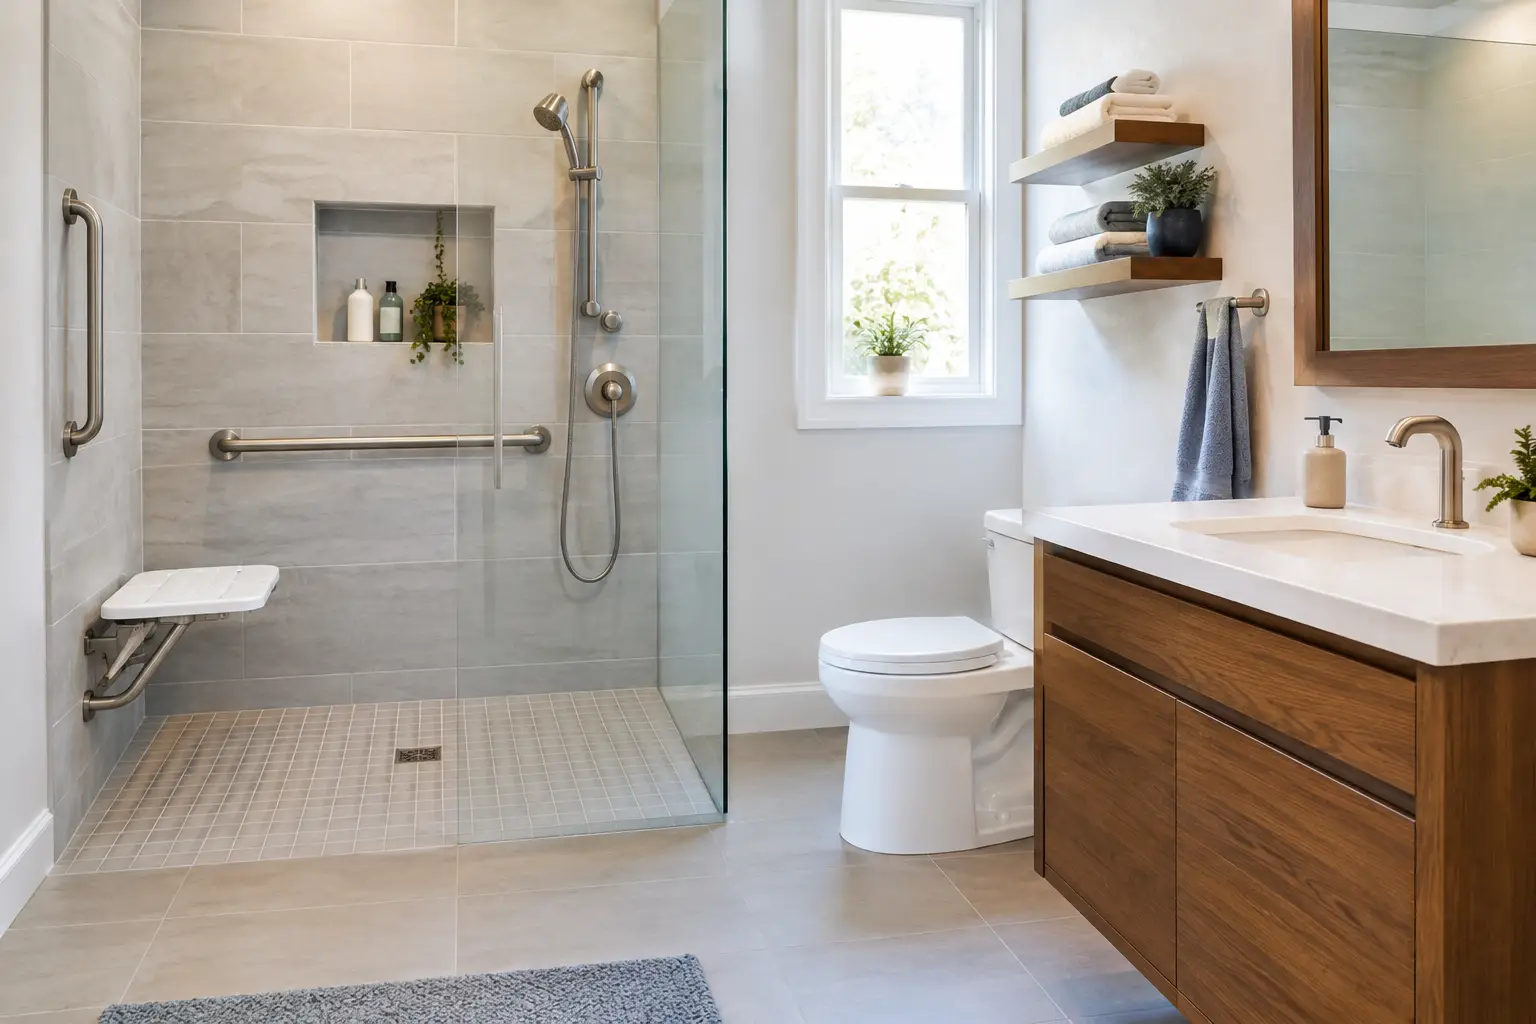
Code compliance and accessibility should be addressed early, not treated as a final checkpoint. Door clearances, restroom layouts, routes of travel, parking access, and required signage can affect both design and budget. Addressing them during planning avoids expensive corrections later.
How to Prioritize a Commercial Retrofit
The strongest projects begin with a direct conversation about what is not working. Is the building expensive to operate? Are customers confused when they enter? Is your team short on usable space? Does the property no longer reflect the level of business you want to attract?
From there, separate immediate needs from future goals. Safety issues, water intrusion, foundation concerns, outdated electrical components, and code requirements should come before purely cosmetic upgrades. Once the building is sound, investments in layout, finishes, lighting, energy performance, and exterior presentation can be prioritized around the expected business impact.
It is also wise to plan for disruption honestly. Some retrofits can be phased by room, department, or off-hours. Others require a temporary closure or alternate workspace, especially when plumbing, electrical service, structural work, or major mechanical systems are involved. A contractor should explain those realities clearly, along with permit expectations, material lead times, and decision points that can affect the schedule.
Build a Retrofit Around the Way You Operate
The most successful commercial retrofits do not look standardized because no two businesses use space in exactly the same way. A property owner may need a warehouse that runs cooler and safer in the Texas heat. A retailer may need a storefront that turns more walk-in traffic into sales. An office may need to make clients feel confident while giving employees room to do their best work.
NXT Construction approaches these projects as tailored transformations, combining practical construction planning with the details that make a commercial space feel intentional. Before committing to a scope, walk the property with a construction partner who can identify condition issues, listen to your operational goals, and help you invest where it will matter most. A well-planned retrofit gives your building a clearer job to do: support the business you are building next.