A commercial project can affect every part of a business day. A poorly planned renovation may interrupt customers, slow employees, create safety concerns, or leave a property looking dated just when the business needs to make a strong impression. The right commercial builders bring structure to that complexity, turning a business goal into a functional, durable space built around how people actually work.
For Central Texas business owners, property managers, and investors, construction is rarely just about square footage. It is about creating an office that supports growth, a retail space that welcomes customers, a warehouse that improves workflow, or a commercial property that remains competitive in a fast-moving market. That requires a construction partner with practical experience, clear communication, and respect for the investment behind every decision.
What Commercial Builders Should Solve
Commercial construction has a different set of pressures than a typical improvement project. The space must serve a business purpose, meet applicable codes, work within a defined budget, and often remain operational while work is underway. A dependable builder does more than coordinate labor and materials. They help identify risks before they become expensive change orders or schedule delays.
The best early conversations focus on the realities of the operation. How many employees will use the space? Where do customers enter? Does equipment require upgraded power, ventilation, drainage, or reinforced concrete? Will the layout need to adapt as the company grows? Answers to these questions shape the project long before finishes are selected.
A thoughtful commercial build also protects the customer experience. A medical office needs privacy and an organized flow from reception to exam rooms. A restaurant or retail space needs a layout that makes service efficient and intuitive. An industrial facility may need clear circulation paths, storage capacity, loading access, and durable finishes that can handle daily wear. The right solution depends on the business, not a one-size-fits-all floor plan.
Start With a Clear Scope and a Realistic Budget
A detailed scope is one of the strongest protections a property owner can have. It should explain what is being built, renovated, repaired, or replaced, as well as the materials, systems, and finish expectations involved. Vague descriptions create room for assumptions, and assumptions are where budgets can get strained.
Before construction begins, clarify whether the work includes design coordination, demolition, framing, plumbing, electrical, HVAC modifications, insulation, drywall, flooring, painting, exterior improvements, and final cleanup. If a project requires specialty elements such as ADA upgrades, fire-rated assemblies, commercial kitchen components, or structural repair, those requirements should be addressed early.
Budget conversations should be candid. Lower upfront pricing is not always lower project cost. A proposal that leaves out permit coordination, site protection, required upgrades, or quality materials can create surprises later. At the same time, not every commercial space needs premium finishes in every area. A skilled contractor can help prioritize investments where they matter most – customer-facing areas, high-traffic surfaces, building systems, and details that affect long-term maintenance.
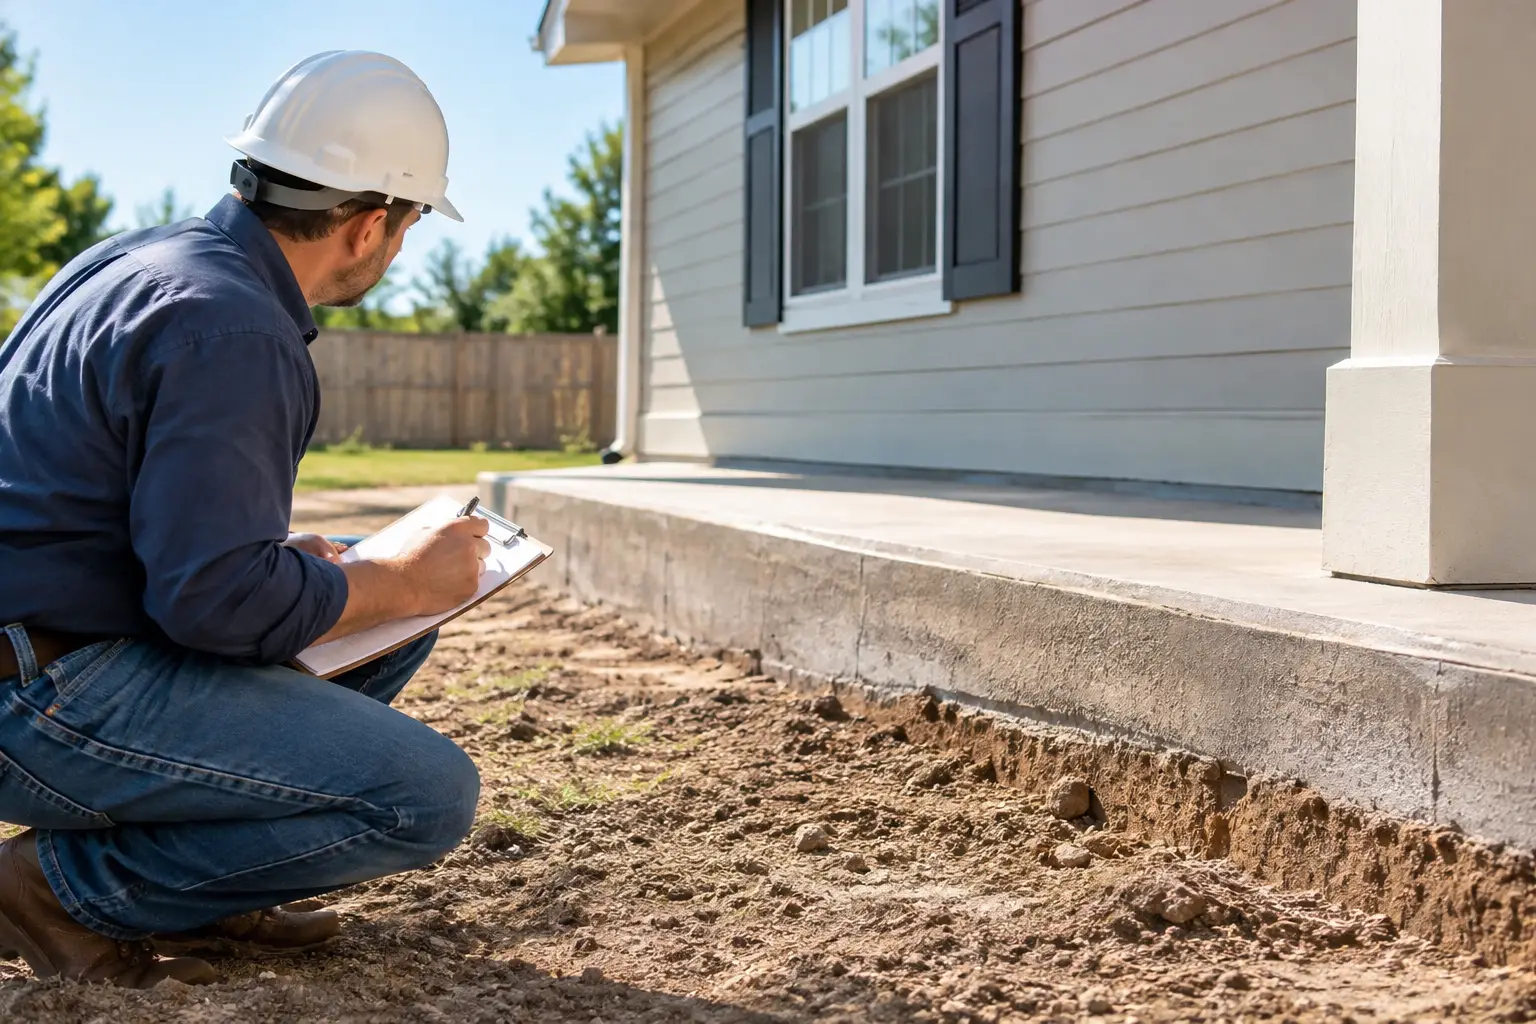
Contingency also deserves a place in the plan, especially for retrofit work. Existing buildings can hide water damage, outdated wiring, foundation movement, or conditions behind walls that were not visible during the initial walkthrough. Setting aside a reasonable contingency creates flexibility without forcing rushed decisions when the unexpected appears.
Choose Commercial Builders With the Right Experience
Not every contractor is equipped for the demands of commercial work. Commercial builders should understand how project scheduling, inspections, building codes, safety requirements, subcontractor coordination, and business operations intersect. They should also be comfortable managing multiple trades without losing sight of the owner’s priorities.
Experience should match the type of project. An occupied office renovation calls for careful phasing and dust control. A warehouse retrofit may require coordination around equipment, deliveries, access points, and employee safety. A new commercial build demands early attention to site conditions, utilities, structural needs, and permit timelines. Each project has different risks, and relevant experience helps the team plan for them instead of reacting after work begins.
Communication is equally important. Property owners should know who their point of contact is, how often they will receive updates, what decisions are coming next, and how changes will be documented. A strong contractor does not disappear after the agreement is signed. They remain accountable from the initial assessment through final walkthrough and closeout.
Ask direct questions before choosing a partner. How will the project affect daily operations? Who is responsible for coordinating permits and inspections? How are changes priced and approved? What quality-control process is used before final completion? Clear answers are a sign that the contractor has a repeatable process rather than relying on improvisation.
Plan Construction Around Business Operations
Many commercial projects cannot simply close their doors for months. Offices may need employees to keep working. Retail businesses may need to preserve customer access. Warehouses may need shipments to continue moving. In these cases, the construction plan must account for operations from the beginning.
Phased construction can be an effective approach. Work may move through one area at a time, allowing the business to shift staff, inventory, or services into a temporary location. After-hours work can reduce disruption for certain tasks, though it may increase labor costs or limit the availability of particular trades. The best approach depends on the type of business, the project scope, noise restrictions, and safety requirements.
Temporary barriers, protected walkways, clear signage, and organized material staging all matter. They help separate construction activity from employees and customers while keeping the property presentable. On an active jobsite, clean organization is not cosmetic. It is a key part of safety, efficiency, and professionalism.
Build for Long-Term Value, Not Just Opening Day
A commercial space should look polished when it opens, but its performance over time matters even more. Durable flooring, properly designed lighting, energy-conscious insulation, reliable drainage, and quality paint systems can reduce maintenance demands and help protect the property’s value.
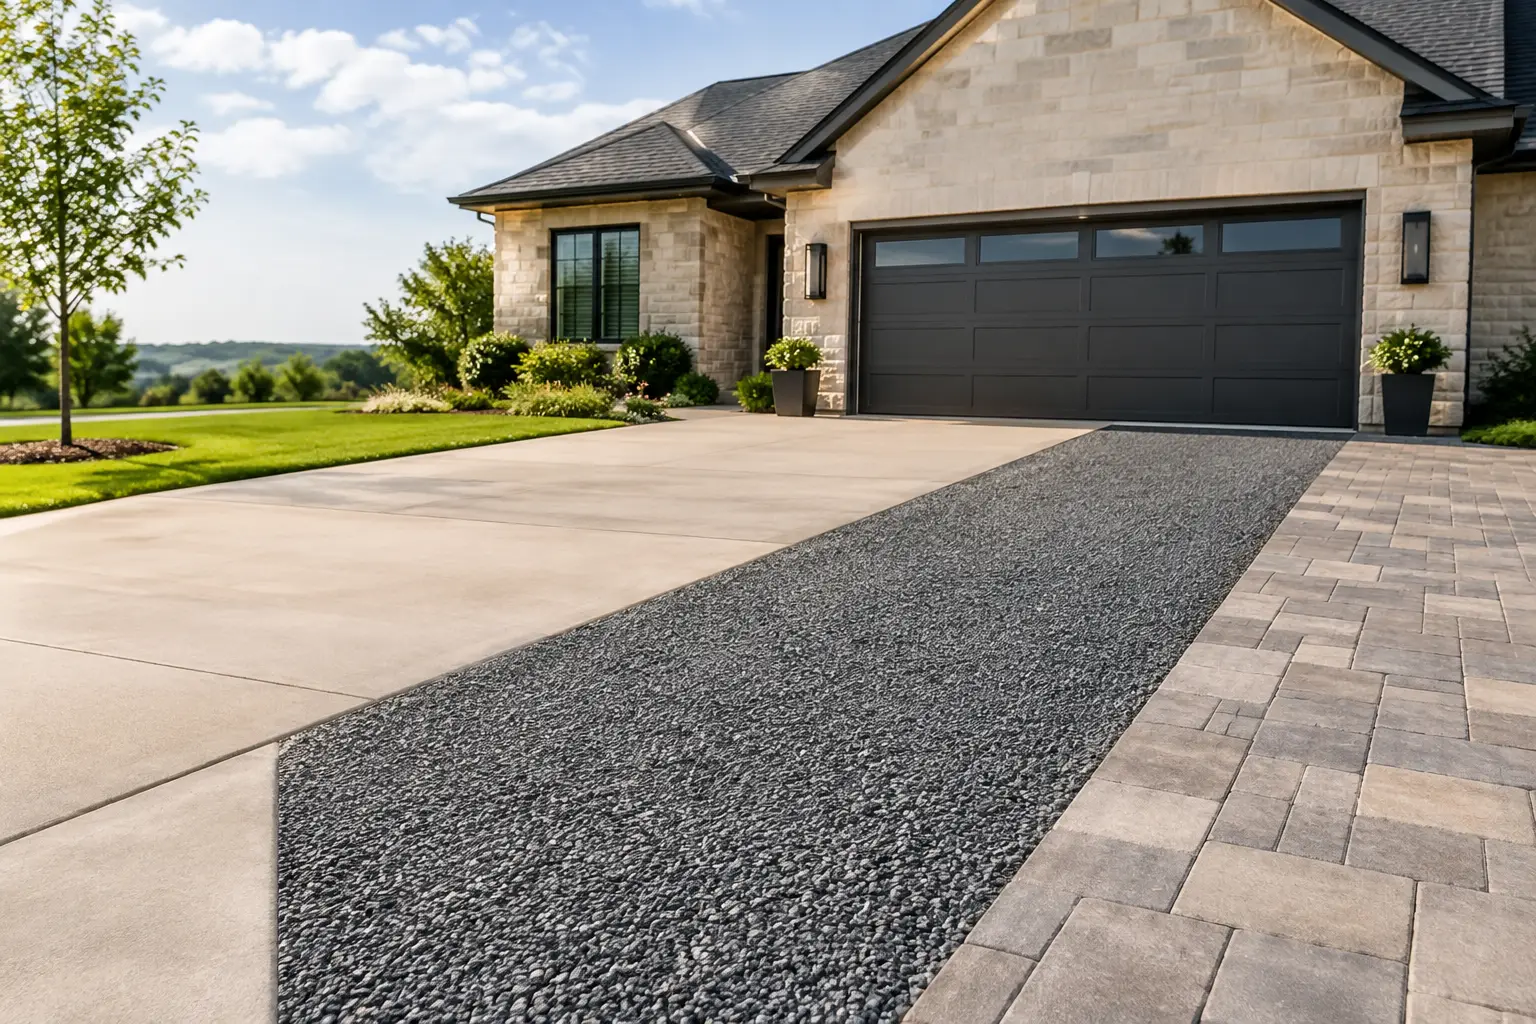
Central Texas conditions should influence material decisions. Heat, intense sun, humidity, and sudden storms can challenge exterior finishes, roofing details, drainage systems, and HVAC performance. Interior spaces need to be comfortable without driving up operating costs. For some properties, improvements such as spray foam insulation, upgraded doors and windows, concrete work, or water remediation can solve larger building-performance issues that a cosmetic renovation alone would miss.
Flexibility is another form of value. A layout that can accommodate future workstations, storage, equipment, or tenant needs may cost more to plan upfront, but it can reduce the cost of the next expansion. This is particularly relevant for growing businesses and commercial property owners who want their building to remain useful across multiple tenants or business models.
Why Preconstruction Planning Matters
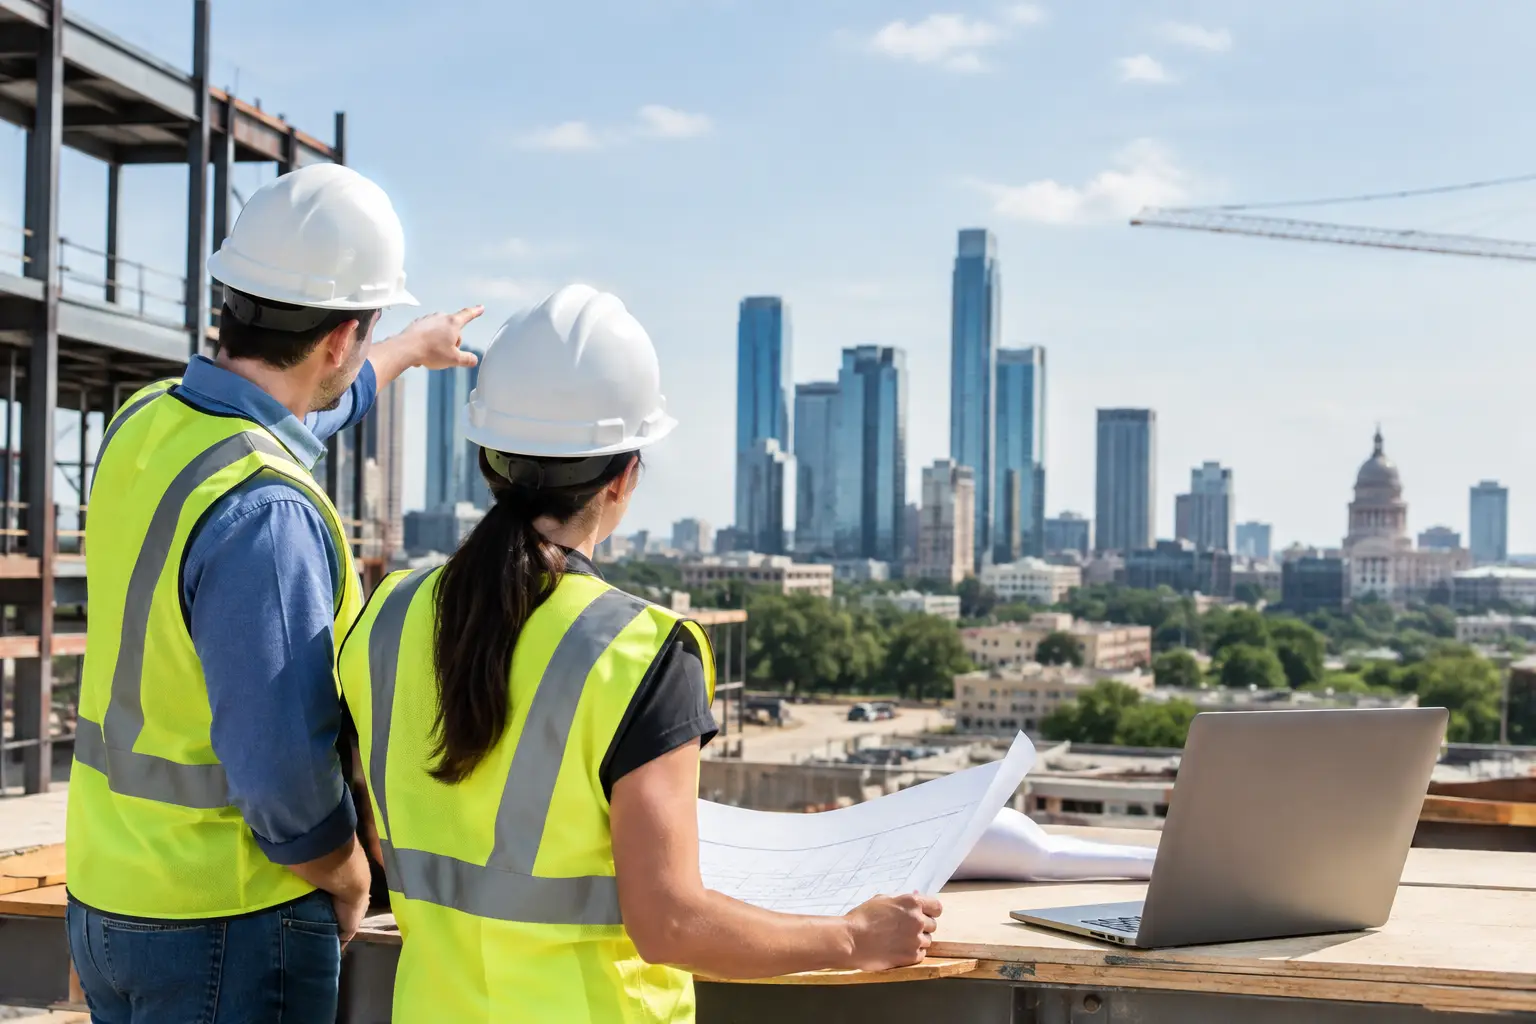
The most successful projects are usually decided before the first wall comes down. Preconstruction planning brings the owner, designer, contractor, and key trades into alignment around scope, budget, schedule, materials, and potential obstacles. It is the stage where ideas become buildable decisions.
This planning is especially valuable when a property needs both aesthetic and functional upgrades. A modern lobby is more effective when lighting, electrical access, flooring durability, accessibility, and traffic flow are considered together. A warehouse office addition works better when HVAC capacity, data needs, sound control, and future expansion are part of the plan rather than last-minute additions.
At NXT Construction Inc., the goal is to treat each commercial project as a business investment with real operational and financial stakes. That means listening closely to the property owner’s needs, coordinating the details, and delivering workmanship that supports the way the space will be used every day.
A commercial property should make work easier, give customers confidence, and create room for what comes next. Start with a site assessment and a clear conversation about what the space needs to do. The right construction plan can turn an underperforming building into a dependable asset for years ahead.