A shaded patio that stays usable in August, a home office that can become a guest suite, and a foundation plan designed for expansive soil are not luxury details in Central Texas. They are practical responses to how people live here. The most meaningful Texas construction trends are moving beyond surface-level style and toward spaces that perform better in heat, growth, changing family needs, and demanding daily routines.
For property owners in Austin, Liberty Hill, Leander, Cedar Park, Lakeway, and Georgetown, the right project is rarely about following every trend. It is about choosing improvements that fit the property, the neighborhood, and the life you want to build around it.
Texas Construction Trends That Add Lasting Value
Central Texas continues to attract families, professionals, and businesses, and that growth is influencing what owners expect from a property. Square footage still matters, but flexibility, durability, energy performance, and outdoor usability often matter just as much.
A well-planned renovation can make an older home feel current without stripping away its character. A thoughtful commercial retrofit can help a business operate more efficiently while presenting a more polished experience to customers and employees. The common thread is intentional planning: every material, layout change, and system upgrade should earn its place in the project.
Flexible space is becoming a core requirement
The separate formal room is giving way to rooms that can work harder. Homeowners are converting underused dining rooms into offices, adding conditioned garage spaces, and reconfiguring floor plans to create private areas for remote work, study, fitness, or visiting relatives. These changes are especially valuable for multigenerational households and buyers who want a home that can adapt instead of forcing another move in a few years.
Accessory dwelling units are part of this shift. An ADU can provide a private suite for family, a dedicated workspace, or potential rental income, depending on local rules and the owner’s goals. The best use is not automatically the highest-income option. It depends on setbacks, utilities, parking, site access, permitting requirements, and how the main home will function alongside the new structure.
For commercial owners, flexibility may mean adaptable office layouts, upgraded break areas, improved customer-facing finishes, or warehouse retrofits that better support workflow. Construction decisions should serve the operation first, then reinforce the brand experience.
Outdoor living is being built for real Texas weather
Central Texans do not simply want a backyard that photographs well. They want one that works for family dinners, weekend gatherings, quiet mornings, and warm evenings across much of the year. Covered patios, outdoor kitchens, pergolas, built-in seating, and outdoor gyms remain strong priorities because they expand usable living space without requiring a full home addition.
The difference between an attractive outdoor project and a successful one often comes down to heat management and drainage. Shade orientation, ceiling fans, durable surfaces, ventilation around cooking areas, and water flow away from the home deserve early attention. A patio can look exceptional on day one but create maintenance issues later if grading, concrete placement, or material selection is treated as an afterthought.
Native or drought-conscious landscaping can complement these spaces, but it should be coordinated with hardscape, irrigation, drainage, and utility lines. Building the components in the right order prevents expensive rework and protects the finished look.
Resilience Is Driving Better Building Decisions
Central Texas presents construction challenges that cannot be solved with a one-size-fits-all plan. Intense sun, sudden heavy rain, humidity, drought cycles, and clay-rich soil all influence how a home or commercial property should be repaired, improved, or built.
Foundation performance is one of the clearest examples. Expansive soils can shift with changing moisture levels, causing cracks, sticking doors, uneven floors, or other signs that deserve professional assessment. Not every crack points to major structural work, and not every property needs the same repair method. A thorough inspection helps distinguish cosmetic movement from conditions that call for engineered solutions, drainage improvements, or targeted foundation repair.
Water management is equally important. Gutters, downspouts, site grading, drainage pathways, and landscaping should direct water away from the structure while preserving the yard’s function. When water intrusion has already occurred, remediation should address the source as well as the visible damage. Replacing drywall or flooring without correcting a leak, drainage issue, or moisture pathway only postpones the problem.
Material choices are also becoming more deliberate. Property owners are seeking finishes that hold up under heat, moisture, heavy use, and regular cleaning, not just materials that match a design board. This can mean durable flooring, exterior products suited to local exposure, quality windows, and properly detailed roofing and flashing. The upfront cost may be higher in some cases, but fewer repairs and stronger long-term performance can make it the smarter investment.
Energy efficiency now supports comfort, not just savings
High utility bills have pushed insulation, air sealing, and HVAC performance higher on renovation priority lists. Yet the more immediate benefit is often comfort. A home with uneven temperatures, hot upper rooms, or persistent humidity can feel smaller and less functional than it actually is.
Spray foam insulation is gaining attention because it can help reduce air movement and improve thermal control when it is designed and installed correctly. It is not the right answer for every structure or budget, however. Existing roof assemblies, ventilation requirements, mechanical systems, and moisture conditions all need to be evaluated before selecting an insulation strategy.
The same principle applies to window upgrades, doors, and lighting. Energy-minded improvements work best as a connected system. A new HVAC unit cannot fully compensate for poor air sealing, and attractive windows cannot solve a larger moisture or drainage problem. Coordinating these decisions during remodeling or new construction creates a more comfortable result and helps protect the investment.
Design Is Becoming More Personal and More Practical
The strongest design direction in Central Texas is not a single color palette or cabinet style. It is customization with purpose. Homeowners want kitchens that support the way they cook and gather, bathrooms that feel restorative while remaining easy to maintain, and storage that reduces daily friction.
Warmer finishes, natural textures, layered lighting, and cleaner lines are popular, but the design should still fit the home’s architecture and the client’s lifestyle. A busy family may prioritize durable counters, a large island, concealed storage, and a drop zone near the entry. A remote professional may value acoustic separation, built-in work surfaces, and lighting that supports long workdays. A homeowner preparing to sell may focus on strategic updates that improve first impressions without overbuilding for the neighborhood.
This is where a design-minded construction partner adds value. Clear conversations about budget, priorities, timeline, and future plans allow the project team to recommend where to invest and where to simplify. A premium finish can be worth it in a highly visible, high-use area, while a less expensive choice may perform perfectly in another part of the home.
What Smart Owners Should Plan Before Construction Starts
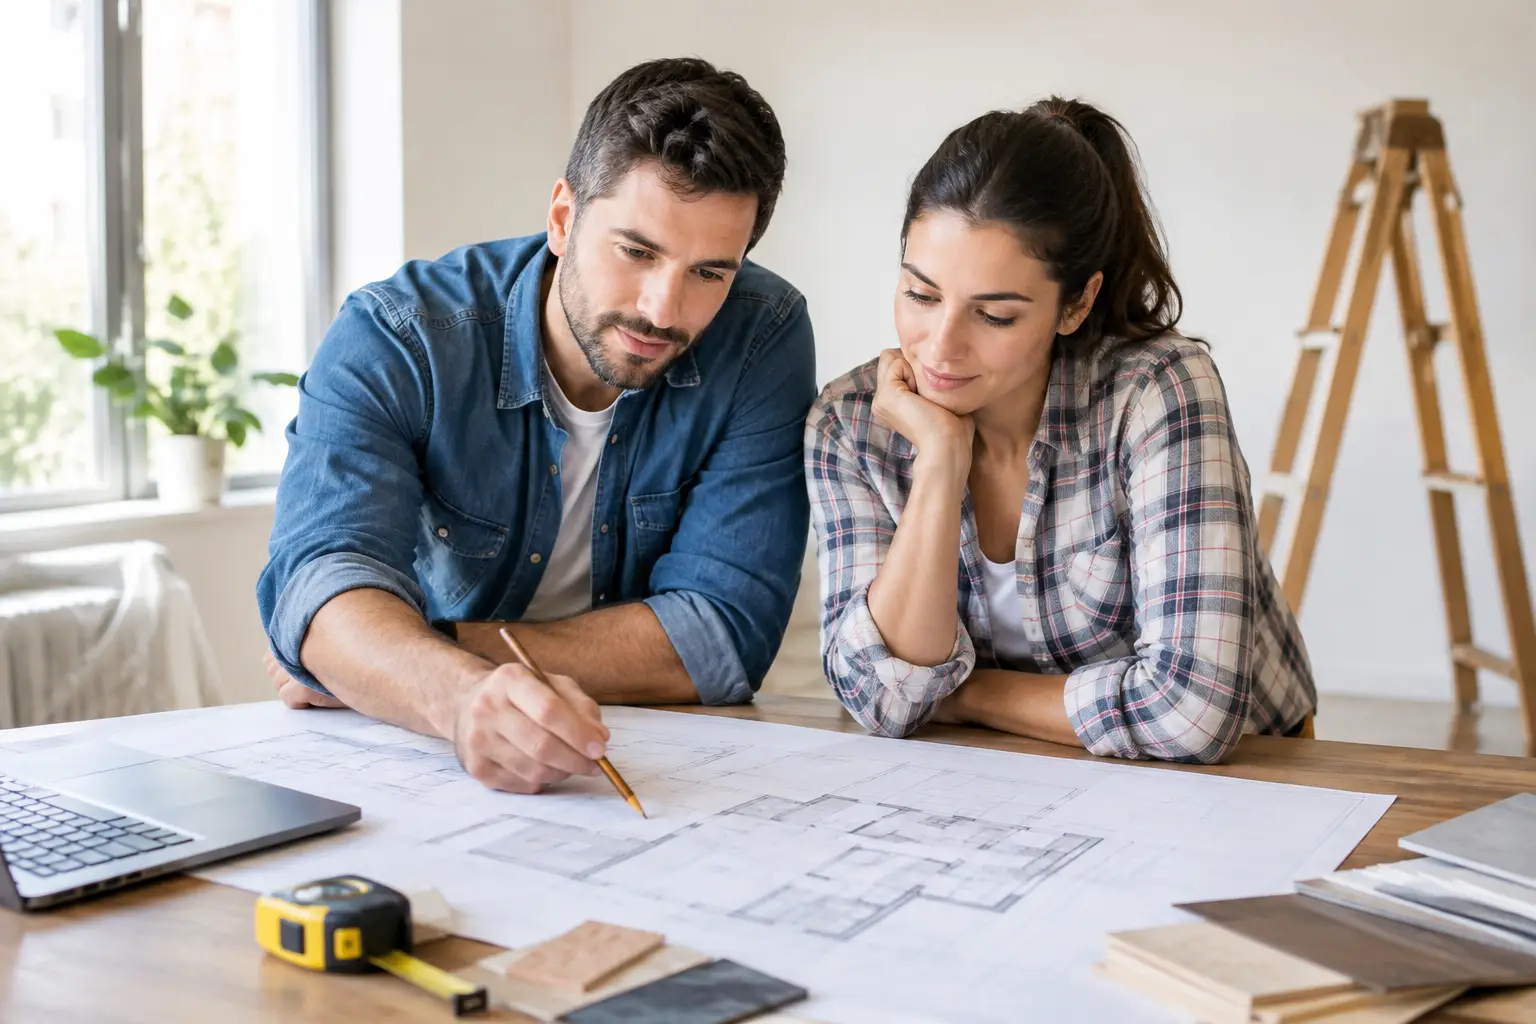
Strong results begin long before demolition or concrete work. First, define the problem the project must solve. More room is a broad goal; a private suite for aging parents, a kitchen that seats six, or a covered entertaining area with shade after 4 p.m. gives the project a useful direction.
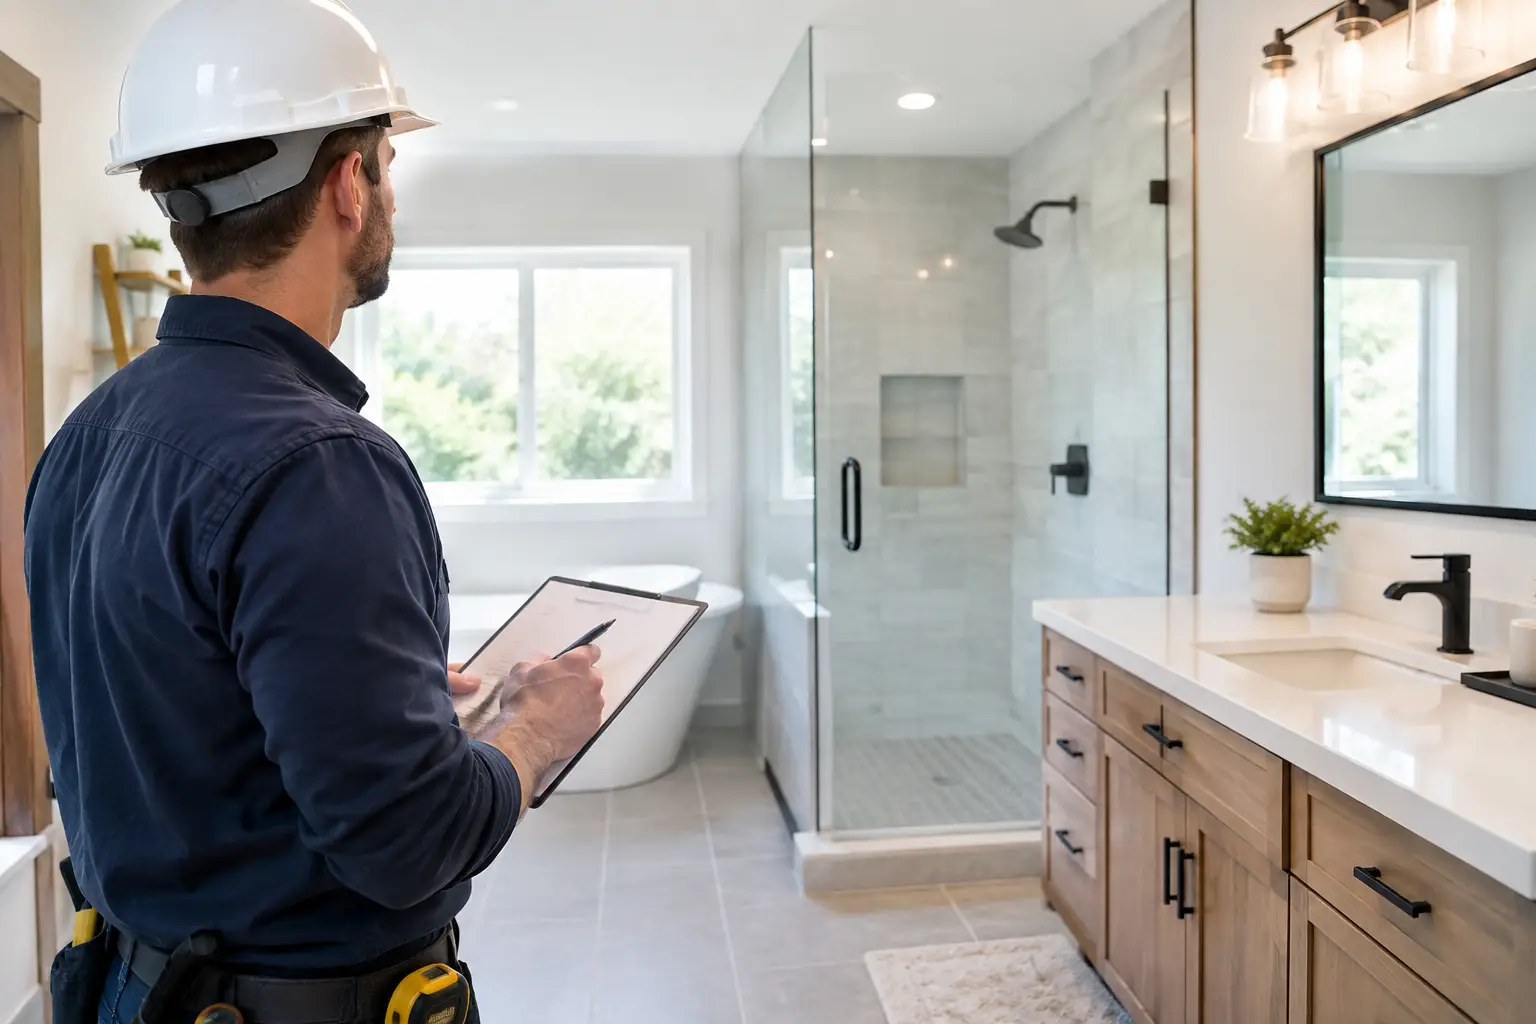
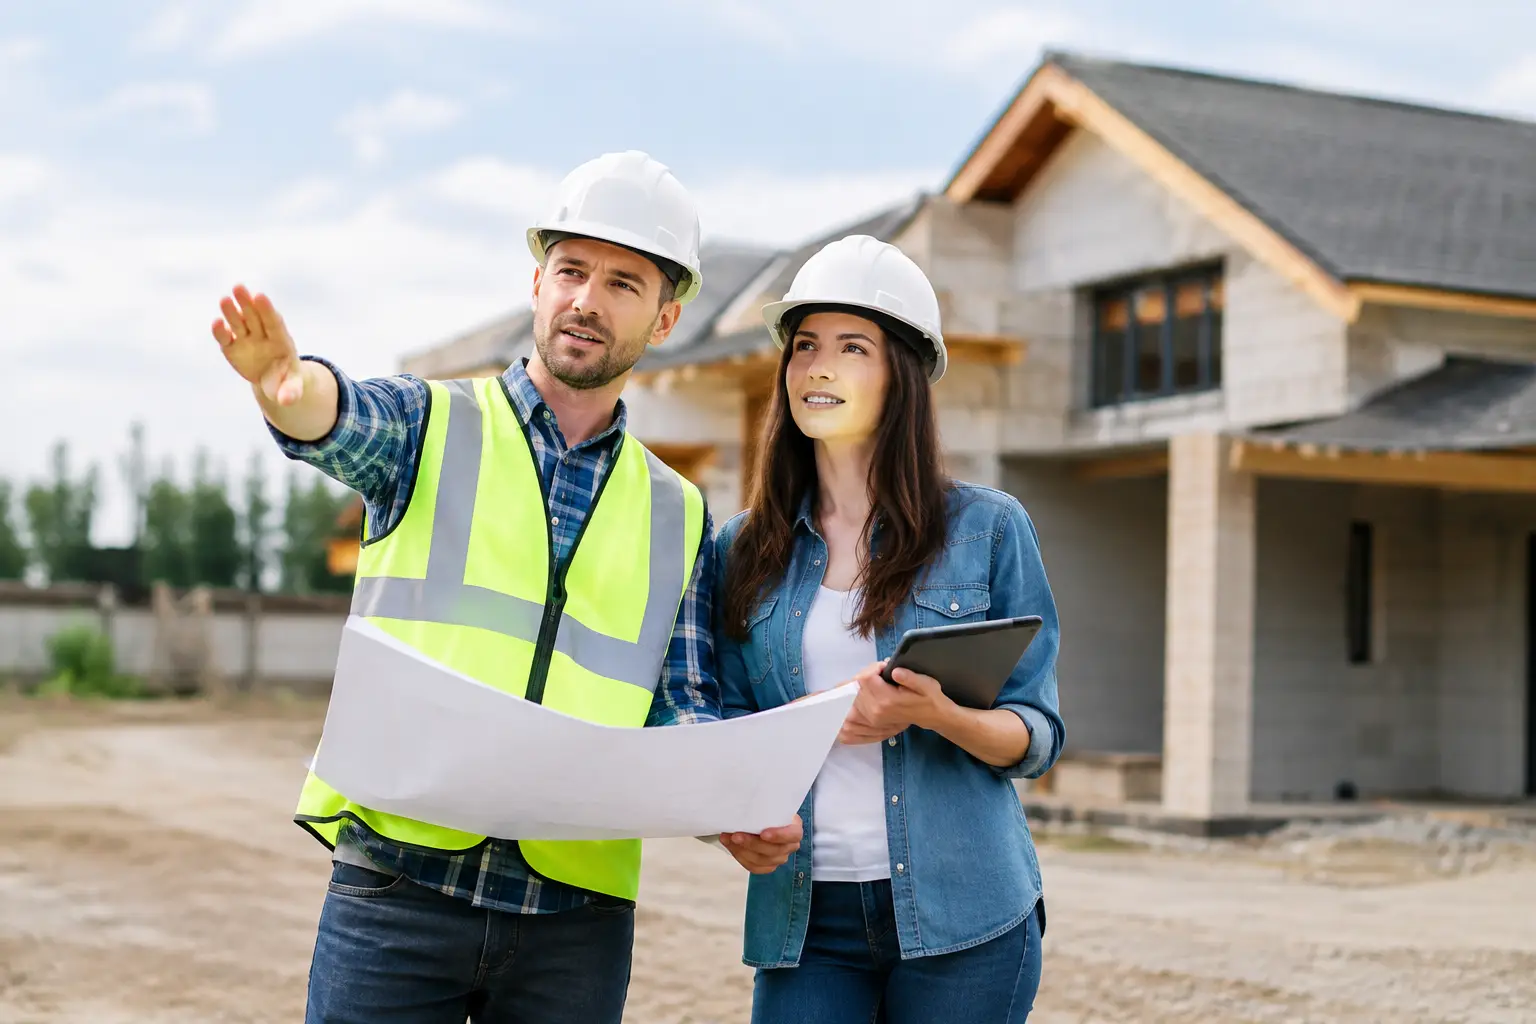
Next, assess the property itself. Lot slope, drainage, structural conditions, utility capacity, access for equipment, deed restrictions, and local permitting can shape the scope. These factors are not obstacles to hide from. They are the information that helps a contractor build a realistic plan and reduce surprises once work begins.
Budget planning should also account for the age and condition of the property. In a remodel, opening walls can reveal outdated wiring, prior water damage, or framing changes that need attention. A reasonable contingency does not mean a contractor expects problems. It means the project is being managed responsibly.
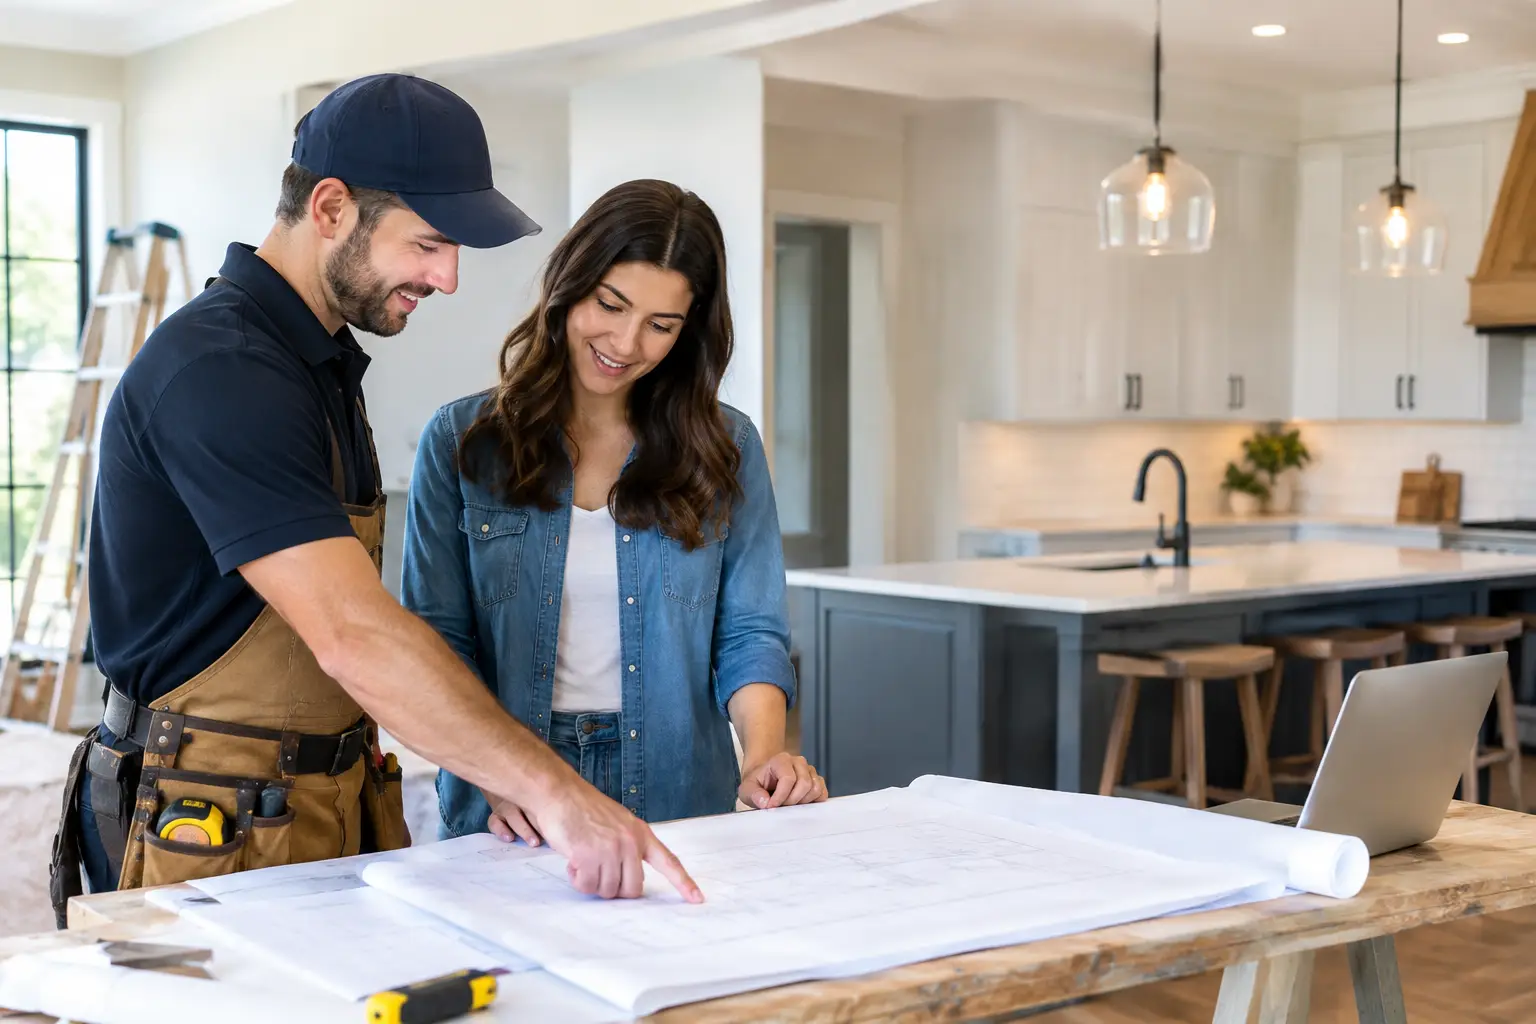
Finally, choose a team that communicates clearly across design, permits, scheduling, trades, and final details. NXT Construction Inc. approaches each project as a partnership, helping Central Texas owners connect their vision with practical decisions that support long-term value.
The best trend to follow is the one that makes your property work better long after the popular finishes change. Start with an honest assessment of how you live, how your building performs, and what needs to be true when the work is complete. From there, the right construction plan can turn a promising property into a space built for the years ahead.