

A commercial property can be busy, profitable, and still be working against the people inside it. Poor traffic flow, dated finishes, inadequate lighting, worn flooring, inefficient HVAC, or an underused warehouse layout can affect employee performance and how customers perceive your business. Commercial retrofits give Central Texas property owners a practical way to correct those issues without starting over from the ground up.
For a retail storefront in Cedar Park, that may mean a more inviting customer experience and a better checkout flow. For an Austin office, it could mean private meeting rooms, improved acoustics, and space for a growing team. For an industrial or warehouse property in Leander, it may be about safer operations, greater storage capacity, and a layout that supports the work being done every day.
What Commercial Retrofits Can Solve
A retrofit is more than a cosmetic refresh. It is a targeted transformation of an existing commercial space to make it more useful, appealing, efficient, and aligned with current business needs. The right scope depends on the property, its age, its condition, and your goals for the next five or ten years.
Some projects focus on customer-facing areas. Updated entrances, storefronts, reception areas, restrooms, lighting, flooring, and finishes can make a business feel current and trustworthy before a customer has a conversation with your team. This is especially valuable for medical offices, professional services, restaurants, retail spaces, and hospitality properties where the physical environment directly shapes the experience.
Other retrofits focus on operations behind the scenes. A warehouse may need new partitions, improved loading access, upgraded electrical capacity, better insulation, durable concrete work, or a redesigned floor plan. An office may need flexible workstations, break areas, storage, technology infrastructure, or more efficient HVAC performance. These improvements may not all be visible from the front door, but they can have a meaningful effect on safety, comfort, productivity, and long-term operating costs.
There is also a middle ground: properties that need to become more adaptable. A growing business may need its space to serve multiple purposes throughout the day. A retail owner may want room for events. A landlord may need to reposition an older suite for a stronger tenant market. In each case, the goal is not simply to renovate. It is to make the building work harder for the people and business it serves.
Start With the Business, Not the Finishes
The most successful commercial retrofits begin with honest questions about how the property is performing now. What frustrates customers or employees? Where do bottlenecks happen? Which areas receive the most wear? What systems are nearing the end of their useful life? What changes would allow the business to operate more efficiently or present itself with more confidence?
It can be tempting to begin with paint colors, flooring samples, or a new reception desk. Those decisions matter, but they should follow a clear plan for circulation, function, safety, maintenance, and budget. A polished lobby does not solve a cramped workspace. New lighting will not fix an electrical system that cannot support the equipment your operation needs.
During the planning stage, prioritize needs in three categories: essential corrections, operational improvements, and visual upgrades. Essential corrections may include water damage repairs, structural concerns, code issues, unsafe surfaces, or failing building systems. Operational improvements can include new layouts, storage solutions, accessibility updates, insulation, lighting, or mechanical upgrades. Visual upgrades bring the brand and customer experience together through finishes, fixtures, signage areas, and design details.
That order protects the project from becoming a surface-level update that leaves costly problems behind the walls. It also gives owners clearer choices when budget decisions arise. If the full vision cannot happen at once, a well-designed plan can phase improvements without compromising the final result.
Design for Daily Use and Future Growth
Commercial spaces take a different kind of punishment than homes. They have heavier foot traffic, stricter safety demands, more frequent cleaning, and equipment or inventory that can change over time. Materials should look right, but they also need to hold up under real conditions.
For example, a high-traffic lobby may benefit from durable flooring and wall finishes that are easy to maintain. A warehouse office may need sound control and insulation to create a comfortable work environment near active operations. A food-service or medical setting may have specialized requirements for cleanability, plumbing, ventilation, and workflow.
Future growth deserves equal attention. Building a little flexibility into the layout can reduce disruption later. That may mean planning electrical access for added workstations, creating modular rooms, allowing for future storage, or designing an unfinished area so it can be completed when demand increases. The right choice depends on the business model and lease or ownership situation, but thinking ahead can protect your investment.
Budgeting Without Losing the Purpose of the Project
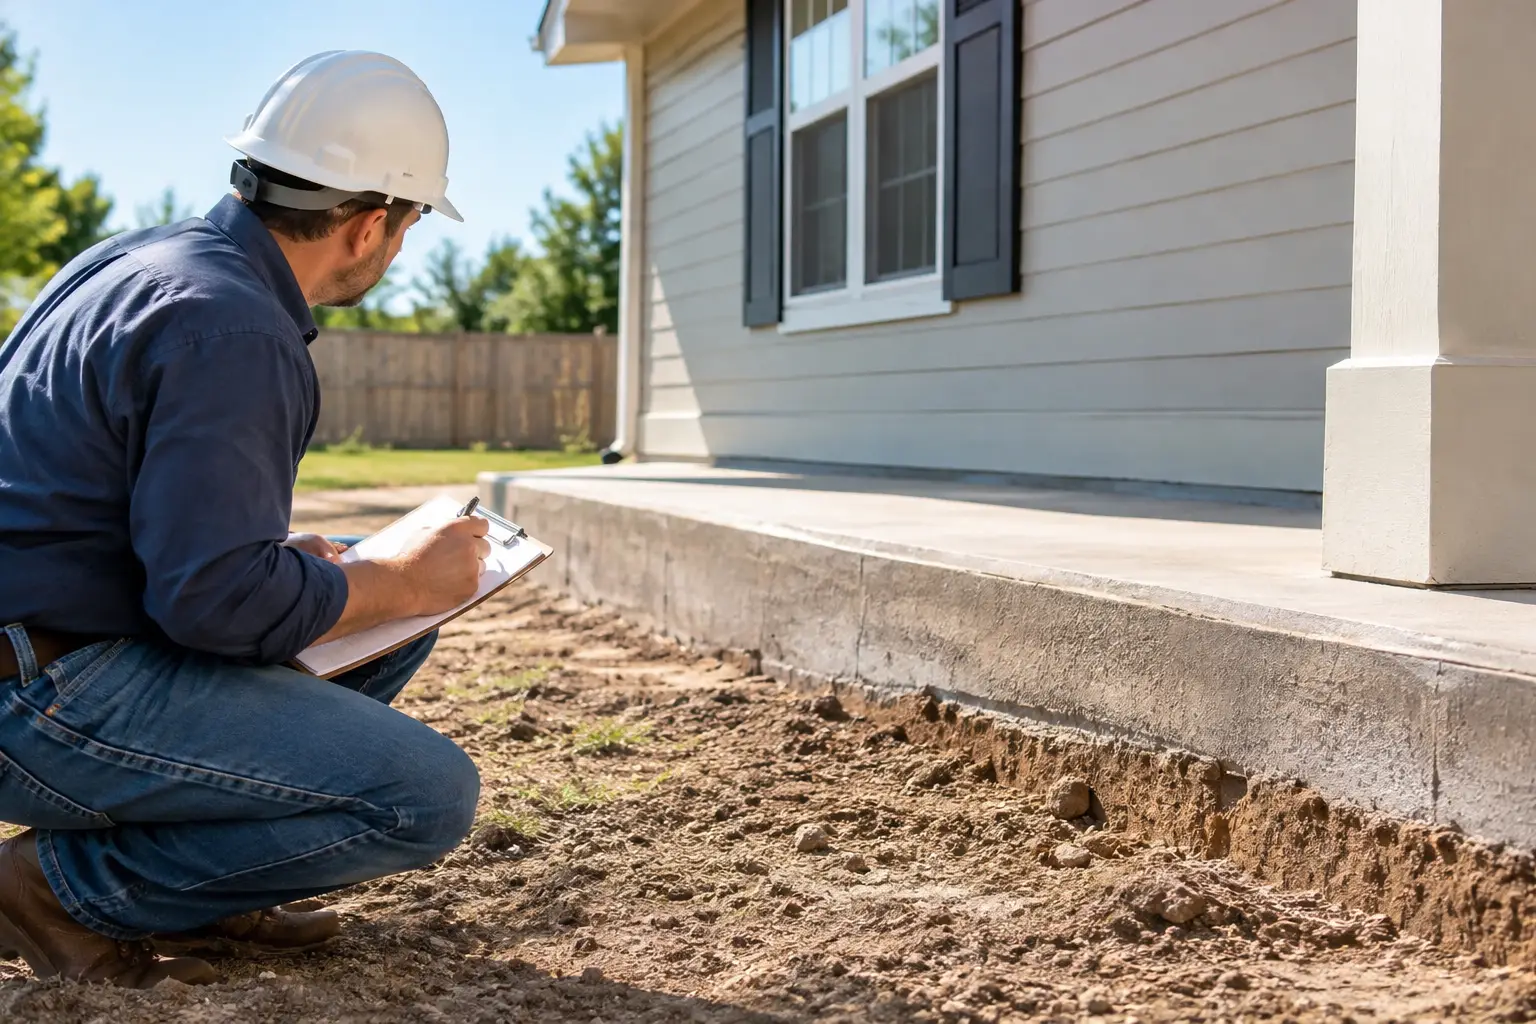
A commercial retrofit budget should account for more than visible finishes. Demolition, permits, engineering when required, electrical and plumbing upgrades, mechanical work, specialty materials, inspections, and contingencies can all affect the final number. Older buildings often reveal conditions that were not visible during an initial walk-through, which is why an early assessment is worth the time.
The best budget is not necessarily the lowest bid. It is the one that clearly defines the scope, addresses the real condition of the property, and gives you confidence in the materials, workmanship, communication, and project management behind it. A lower initial price can become expensive if it leaves out necessary work, uses materials that wear prematurely, or causes avoidable downtime.
At the same time, not every space needs a full rebuild. A focused retrofit can create a substantial improvement when the structure and major systems are in sound condition. Strategic lighting, better finishes, a revised layout, upgraded restrooms, improved insulation, or a refreshed exterior can change how a property performs and feels without expanding the project beyond its purpose.
Plan Around Operations, Not Just Construction
For commercial owners, time is often as valuable as square footage. Construction affects employees, customers, deliveries, tenant obligations, and revenue. The project plan should address how work will proceed while protecting safety and limiting unnecessary disruption.
Some businesses can remain open with the work divided into phases. Others may need construction completed after hours, on weekends, or during a planned closure. A warehouse retrofit may require temporary changes to inventory staging or loading routes. An office renovation may call for teams to work remotely or relocate within the building while specific areas are completed.
Clear communication makes these decisions manageable. Before work begins, establish access rules, safety expectations, material staging areas, work hours, decision points, and a realistic schedule. Changes can happen in construction, particularly in older properties, but they should be explained promptly with practical options rather than surprises.
Where Commercial Retrofits Create Lasting Value
The return on a retrofit is not limited to resale value. For owner-occupied properties, the payoff can show up in smoother operations, lower maintenance needs, better employee retention, increased capacity, and a stronger customer experience. For landlords and investors, an updated space can improve marketability, support better tenants, and reduce vacancy time.
Efficiency improvements deserve careful consideration in Central Texas. Summer heat puts real pressure on commercial buildings, particularly older spaces with poor insulation, inefficient HVAC equipment, or aging doors and windows. Upgrades to insulation, air sealing, lighting, and building systems can improve comfort while helping control ongoing costs. The exact savings depend on the building and its usage, so these decisions should be evaluated against the condition of the existing systems and the expected length of ownership.
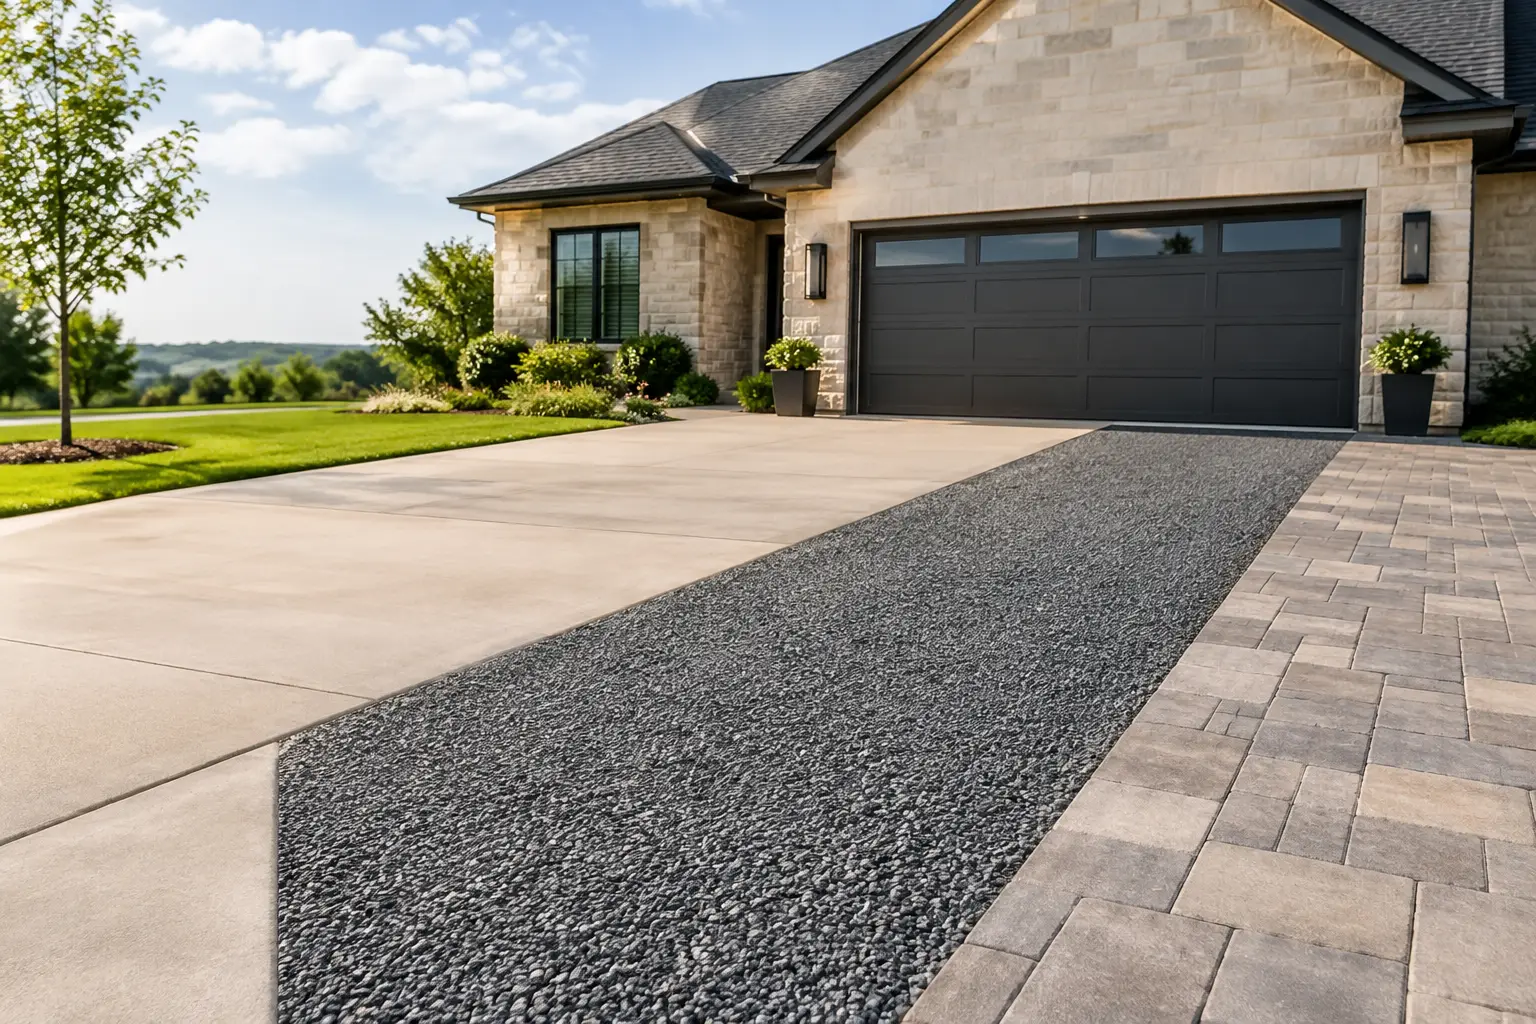
Curb appeal also has a business case. A clean, modern exterior and well-designed entry communicate that a business is active, professional, and invested in its customers. For properties along competitive Austin-area corridors, that first impression can influence whether someone walks in, signs a lease, or keeps driving.
Choose a Construction Partner Who Sees the Full Picture
Commercial work requires coordination across design, planning, trades, permits, safety, scheduling, and finishes. The contractor should understand that your building is not just a jobsite. It is a place where people work, serve customers, store inventory, and build a reputation.
NXT Construction Inc. approaches commercial projects as tailored investments, beginning with the property’s condition and your operational goals. Whether you are modernizing an office, improving a retail environment, adapting a warehouse, or repositioning a commercial property in Austin, Liberty Hill, Georgetown, Lakeway, Leander, or Cedar Park, the right plan should balance craftsmanship with practical business needs.
A free inspection or early project consultation can help identify what deserves immediate attention, what can be phased, and where thoughtful construction choices can make the greatest difference. Your property should support the next stage of your business, not hold it back.
A well-planned retrofit gives an existing building a new purpose without losing the investment already built into it. Start with the work your space needs to do every day, then build toward a result that is durable, functional, and ready for what comes next.



One Response