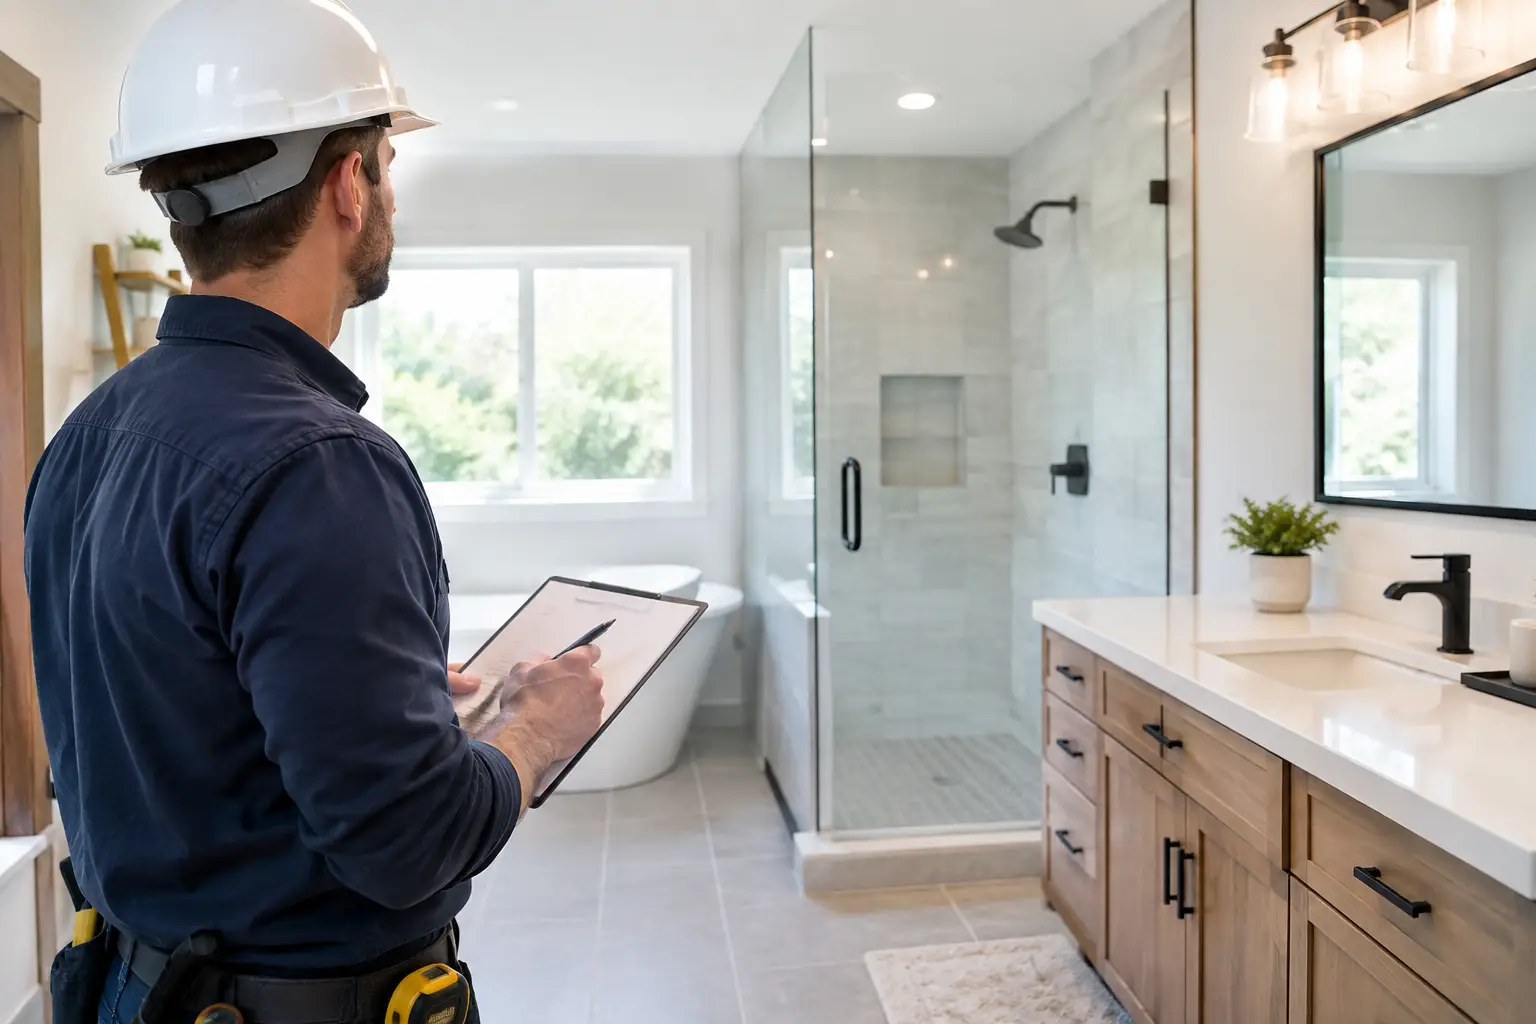
A new office can look impressive on opening day and still fail the people who use it. Conference rooms may be too small for hybrid meetings, power may be missing where desks actually sit, or a stylish reception area may consume space needed for daily operations. The right office build out contractor Austin businesses choose helps prevent those costly disconnects by translating your goals into a space that works hard long after construction is complete.
For growing companies, professional firms, medical and wellness practices, retailers, and property owners, an office build-out is more than a finish-out. It is an investment in productivity, customer confidence, employee experience, and the long-term value of the property. A well-managed project balances design, code requirements, schedule, budget, and the practical demands of your operation.
Start With How Your Business Actually Works
Before selecting finishes or moving walls, define what needs to happen in the space each day. A law office may need sound privacy, secure file storage, and welcoming client areas. A fast-growing technology team may need flexible workstations, reliable connectivity, collaboration zones, and room to expand. A medical office has another set of priorities, including patient flow, cleanable materials, accessibility, plumbing, and specialized equipment.
The best planning conversations are specific. Consider who enters the office, where they go first, how often teams meet, what requires privacy, and where bottlenecks occur. Think beyond your current headcount as well. If your lease or ownership plans support growth, building in adaptable areas now can be more cost-effective than reworking the office a year later.
A contractor should ask questions that connect the floor plan to your operations. The goal is not to install the most features. It is to make deliberate choices that support the way your team serves clients and gets work done.
What an Office Build Out Contractor in Austin Should Manage
Office construction involves much more than paint, flooring, and partitions. Depending on the condition of the suite and the scope of work, the project may include demolition, framing, drywall, electrical upgrades, plumbing, HVAC modifications, low-voltage coordination, lighting, doors, cabinetry, flooring, ceilings, and finish work. Each trade affects the others.
A capable contractor provides a managed process rather than leaving the owner to coordinate separate vendors. That starts with reviewing the existing space and identifying conditions that could affect cost or schedule. Older buildings, for example, may reveal outdated electrical capacity, hidden water damage, uneven slabs, inaccessible utility lines, or code-related upgrades once work begins. A thorough early assessment does not eliminate every surprise, but it gives the project a stronger foundation.
Your contractor should also help clarify the responsibility lines among the tenant, landlord, property manager, architect or designer, and vendors. In many commercial leases, certain building systems and approvals remain under landlord control. Understanding those boundaries before materials are ordered can protect your timeline and reduce avoidable change orders.
Design for Performance, Not Just First Impressions
Austin businesses often want offices that feel modern, energetic, and locally grounded. That can mean warm wood details, open ceilings, natural light, polished concrete, acoustic wall treatments, or durable luxury vinyl flooring. Visual impact matters, especially when clients visit your space. But every selection should also be evaluated for maintenance, acoustics, durability, safety, and life-cycle value.
Open layouts are a good example. They can create a connected, flexible environment and make a smaller suite feel larger. They can also increase noise and reduce concentration if they are not balanced with enclosed meeting rooms, phone rooms, acoustic treatments, and appropriate workstation spacing. The right answer depends on your work culture, not on a trend.
Lighting deserves the same level of attention. Layered lighting can make reception areas feel polished, improve task visibility at workstations, and reduce harsh glare in conference rooms. Energy-efficient fixtures may lower operating costs, but the layout must still support the people using the office. Good construction partners look at both the look of the space and its performance after move-in.
Build a Realistic Budget Before Construction Starts
A useful build-out budget accounts for more than visible finishes. It should consider existing conditions, mechanical and electrical needs, permit costs, specialty equipment, design and engineering, long-lead materials, contingency, and the business cost of working around construction or delaying occupancy.
There is a difference between reducing cost and reducing value. Choosing durable commercial-grade flooring over a lower-cost product may make sense in a busy lobby. Reusing existing lighting or doors may be smart when they are in good condition and fit the design. On the other hand, cutting corners on electrical capacity, HVAC performance, waterproofing, or sound control can create recurring frustrations that are far more expensive to correct later.
Ask for a clear scope of work that explains what is included, what is excluded, and what allowances are being used for selections that have not been finalized. Allowances are common and can be useful, but they should be realistic. A low initial number that depends on inexpensive placeholder allowances can make a proposal appear more attractive than the finished project will actually be.
Plan Around Permits, Approvals, and Occupancy
Commercial improvements in Austin may require permits and inspections based on the scope of work, occupancy type, building systems involved, and applicable codes. Work involving structural changes, plumbing, electrical, fire protection, accessibility, or mechanical systems often calls for additional coordination. The exact requirements vary by project, which is why experienced local oversight matters.
Permitting is not simply paperwork at the beginning of a job. It influences the construction sequence, inspection timing, and opening date. Landlord review can add another layer, especially in multi-tenant buildings with requirements for plans, insurance, hours of work, elevator use, dust control, and access to shared systems.
A responsible contractor builds these milestones into the schedule and communicates early when an approval, inspection, or material lead time could affect the target completion date. Owners should be wary of promises that ignore these realities. A realistic schedule is more valuable than an aggressive one that leaves no room for coordination.
Look for Communication You Can Measure
Construction is easier to manage when communication is organized and direct. You should know who your primary contact is, how often you will receive updates, how selections are documented, and how changes are priced and approved. This matters even more when your business remains open during part of the work.
For occupied offices, the contractor should help plan around employee safety, dust containment, noise, building access, after-hours work, and protection of furniture or equipment. Some projects can be phased so one department continues operating while another area is renovated. That approach may add coordination and cost, but it can be worthwhile when shutting down operations is not an option.
At NXT Construction Inc., we approach commercial projects as a partnership with clear planning, detail-oriented execution, and respect for the investment behind every square foot. The focus is on building a finished environment that supports your operations while giving your team and clients confidence in the space.
Questions Worth Asking Before You Hire
The contractor you choose will influence the quality of the finished office and your experience throughout the project. During consultations, ask how the team evaluates existing conditions, coordinates permits and inspections, manages subcontractors, handles change orders, and keeps owners informed. Request examples of comparable commercial work and ask how the contractor addresses schedule changes or unexpected site conditions.
It is also reasonable to ask about workmanship standards, warranties, safety practices, insurance, and post-project support. The answers should be clear and practical, not vague promises. A contractor who takes time to understand your operation before proposing a solution is more likely to deliver a space aligned with your real priorities.
Give Your Space Room to Support What Comes Next
A successful office build-out should make the first day in your new space feel organized, capable, and ready for business. Prioritize the decisions that shape daily performance: circulation, privacy, power, lighting, HVAC comfort, storage, accessibility, and durable finishes. Then let the design express the character of your company.
Whether you are taking over a shell space, updating an outdated suite, or reconfiguring an office for a changing team, start with a detailed assessment and an honest conversation about your goals. The right construction partner can turn that conversation into a workspace built for the work ahead.