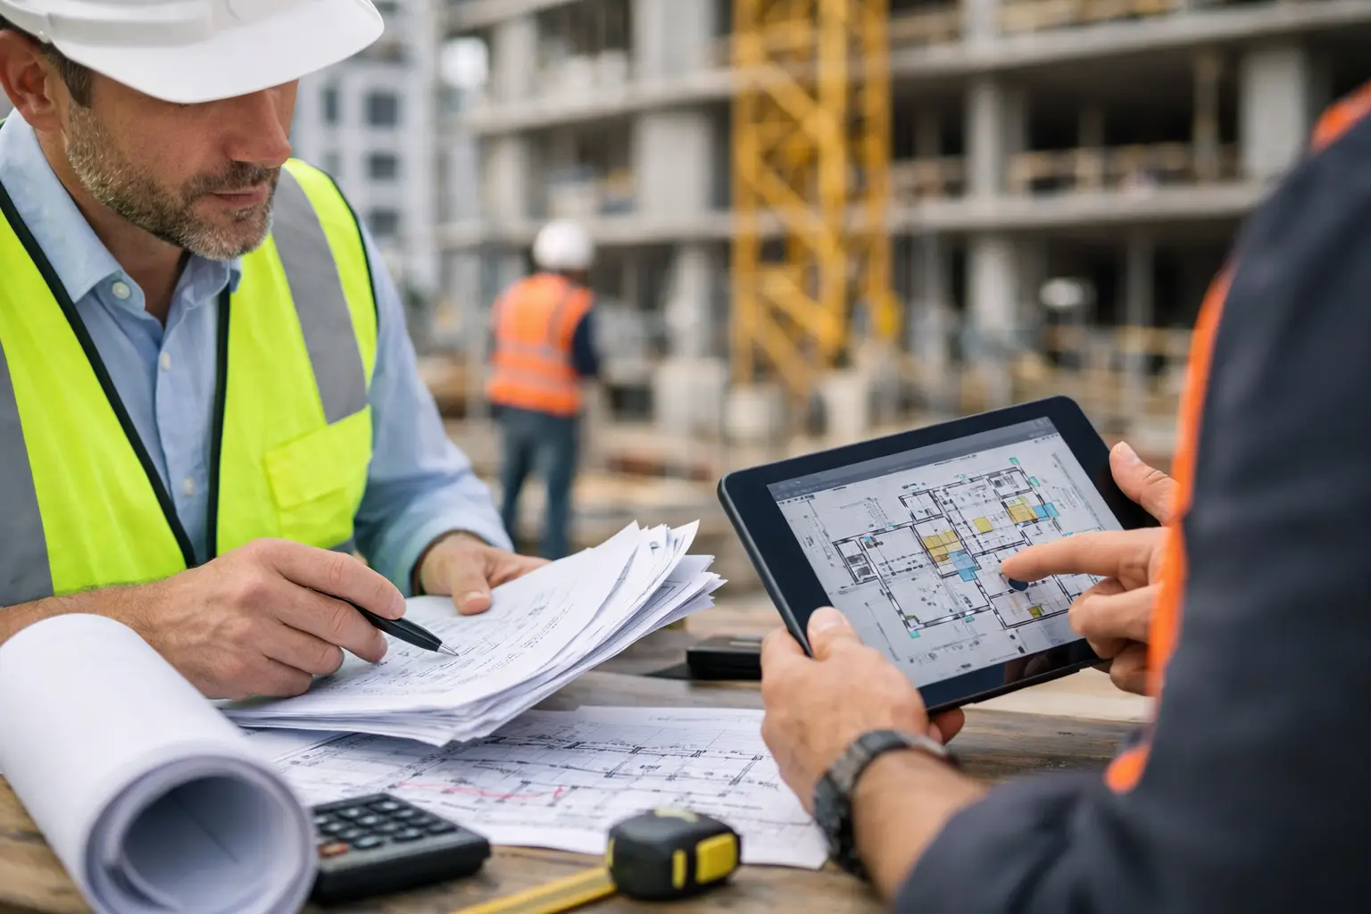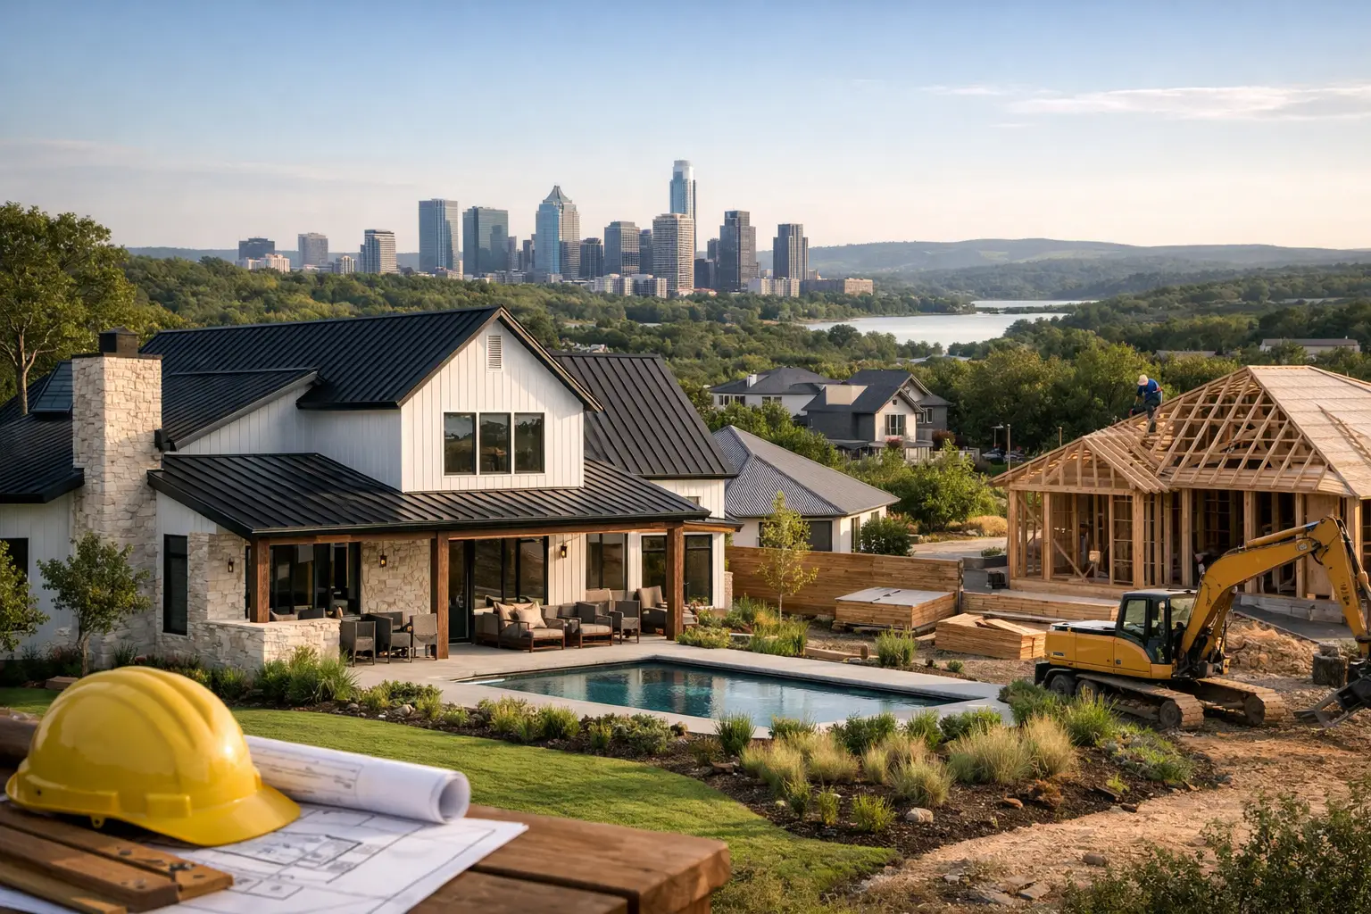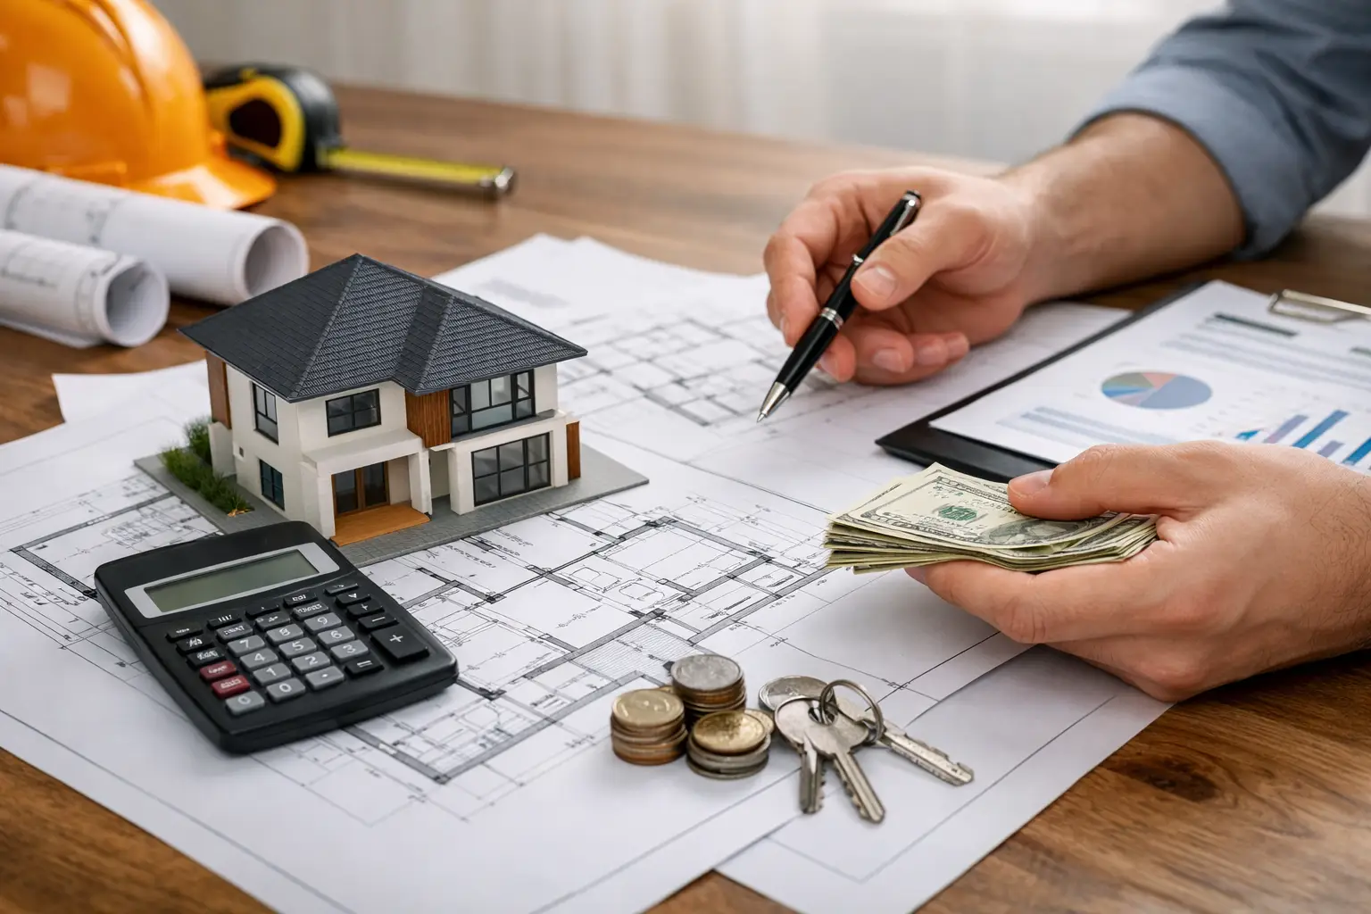
A custom home budget rarely goes off course because a homeowner chose the wrong tile. It usually goes off course earlier, when the initial number covers the house itself but not the real work required to make a Central Texas property build-ready, permitted, functional, and finished. Knowing how to budget a custom home means looking beyond a cost per square foot and making decisions in the right order.
A well-built custom home should reflect how your family lives, whether that means a shaded outdoor kitchen for weekend gatherings, a quiet home office, flexible space for multigenerational living, or high-performance construction that stands up to Texas heat. The goal is not simply to spend less. It is to invest purposefully, protect your priorities, and avoid costly surprises once construction is underway.
Start With Your Total Project Number
Before sketching floor plans or visiting showrooms, establish the total amount you can responsibly invest. This is different from choosing a construction number alone. Your total project budget should account for the property, professional services, site preparation, construction, furnishings or move-in needs, and a reserve for the unknown.
For homeowners using a construction loan, this conversation should begin with what the lender will support and what monthly payment remains comfortable after the home is complete. A larger approval amount is not always the right target. Leave room for the life you want to live in the home, including savings, travel, school expenses, business plans, or future improvements.
It also helps to separate your budget into three categories: must-haves, high-value wants, and items that can wait. A properly sized pantry, an accessible first-floor suite, or durable windows may be nonnegotiable. A second outdoor fireplace or a fully outfitted media room may be better handled later if needed. Clear priorities give your builder and designer a practical framework for every recommendation.
How to Budget a Custom Home Beyond Cost Per Square Foot
Cost per square foot can offer a broad starting point, but it cannot accurately price a specific home without context. Two homes with identical square footage can have dramatically different budgets based on layout, structure, site conditions, finish selections, and mechanical requirements.
A single-story plan may require more foundation and roof area than a two-story home of the same size. Tall ceilings, large glass openings, complex rooflines, steel spans, custom cabinetry, extensive stonework, and high-end appliances can all shift the cost. So can practical choices such as a whole-home generator, spray foam insulation, water treatment, smart-home wiring, or upgraded HVAC zoning.
In Central Texas, the lot itself can be one of the biggest variables. A level infill lot with utilities nearby is very different from a Hill Country property with slope, rock excavation, septic needs, a long driveway, drainage work, or limited construction access. Treat per-square-foot figures as an early planning tool, not a promise.
Build the Budget in Real Categories
A reliable budget assigns dollars to the parts of the project that are often overlooked in early conversations. These typically include land acquisition if applicable, surveys, geotechnical testing, architectural and engineering plans, permits, utility connections, site clearing, grading, drainage, foundation work, and construction.
It should also include finish allowances for cabinetry, countertops, flooring, lighting, plumbing fixtures, appliances, paint, landscaping, fencing, and exterior living areas. Depending on the property and your plans, you may need to account for a well, septic system, retaining walls, a pool allowance, or specialized foundation solutions.
Soft costs deserve the same attention as framing and finishes. Design fees, lender requirements, insurance, temporary utilities, inspections, and moving expenses can add up. If a budget does not identify these items from the beginning, they do not disappear. They simply arrive later, when flexibility is lower.
Evaluate the Land Before You Fall in Love With the Plan
A beautiful lot can support a beautiful home, but it may also require a more substantial investment before the first wall goes up. This is why land due diligence should happen before finalizing a floor plan or locking in a build budget.
Start with a survey and an understanding of setbacks, easements, access, utilities, floodplain considerations, and any neighborhood or deed restrictions. In areas around Austin, Lakeway, Georgetown, Leander, Liberty Hill, and Cedar Park, terrain and soil conditions can vary significantly from one property to the next. Rock, elevation changes, and drainage patterns can affect excavation, foundation design, retaining needs, and driveway costs.
Ask early questions about water and wastewater. Is city water and sewer available at the site? Will the property need a well or septic system? Where will power be located, and what will it cost to bring service to the home? The answers influence not only the budget but also where the house should sit on the property.
A thoughtful site review can reveal opportunities, too. Orienting the home to manage afternoon sun, preserve a view, improve privacy, or create usable outdoor living space can add daily value without necessarily increasing square footage.
Design for the Life You Will Actually Live
The most efficient custom home is not always the smallest home. It is the home where each square foot serves a clear purpose. Hallways, oversized formal spaces, rarely used bonus rooms, and complicated exterior details can consume budget without improving everyday living.
During design, focus first on circulation, storage, natural light, privacy, and flexibility. Consider how groceries move from the garage to the kitchen, where backpacks and shoes collect, whether guests have a comfortable place to stay, and how your household may change over the next decade. A well-planned laundry room, mudroom, pantry, or home office often delivers more lasting value than adding another room simply for the square footage.
This is also the right time to consider future-ready choices. Wider doorways, a ground-level bedroom and bath, accessible showers, extra electrical capacity, and plumbing rough-ins for a future outdoor kitchen or pool can be smart investments. Not every future feature needs to be completed on day one, but planning for it while walls and utilities are open is usually more economical.
Use Allowances Carefully and Make Selections Early
Allowances are useful when final selections are not yet made, but they require honest numbers. An allowance is a placeholder, not a guarantee that a preferred product will fit within the budget. If the cabinetry, appliance, or lighting allowance is too low for your expectations, the apparent project price can look better than the final cost will be.
Review allowances line by line. Ask what quality level each amount represents and whether labor, delivery, installation materials, taxes, and specialty requirements are included. For example, a tile selection may affect more than the tile itself. Large-format tile, intricate patterns, waterproofing systems, and specialty trim can change installation costs.
Making key selections early gives your construction team time to price accurately, coordinate lead times, and avoid rushed decisions. It also allows you to compare options where they matter most. You may prefer to invest in kitchen cabinetry and countertops while choosing a simpler secondary-bath finish package. That is not compromising quality. It is aligning the budget with the spaces your family values most.
Protect the Budget With a Real Contingency
Even with excellent planning, custom construction involves unknowns. Hidden rock, weather delays, utility changes, material availability, owner-requested revisions, and conditions uncovered during excavation can affect cost or schedule. A contingency is not a sign that the project is poorly managed. It is a responsible reserve that keeps an unexpected issue from forcing a rushed financial decision.
The appropriate contingency depends on the site and the stage of planning. A straightforward, fully designed project on a known lot may need less flexibility than a build on raw land with uncertain site conditions. Your contractor should explain where uncertainty remains and how proposed changes will be documented, priced, and approved.
Do not use your contingency as a finish-upgrade fund before construction begins. If it remains available later in the project, you can decide whether to apply it toward an enhancement, keep it reserved, or preserve it as savings.
Choose a Partner Who Can Price the Whole Picture
A custom home requires more than a builder who can assemble the structure. You need a construction partner who can connect design decisions, site realities, material choices, financing considerations, schedule planning, and craftsmanship into one accountable process.
At NXT Construction Inc., that begins with listening to how you want the home to function, then helping translate those goals into a buildable plan and a budget that reflects the full scope. Clear communication matters at every stage, especially when a decision involves cost, value, or a trade-off between immediate impact and long-term performance.
The strongest budget is not the lowest number on paper. It is the one built around honest assumptions, durable materials, a plan for the property, and the way you intend to live after move-in day. Start early, ask direct questions, and give your future home the financial foundation it deserves.