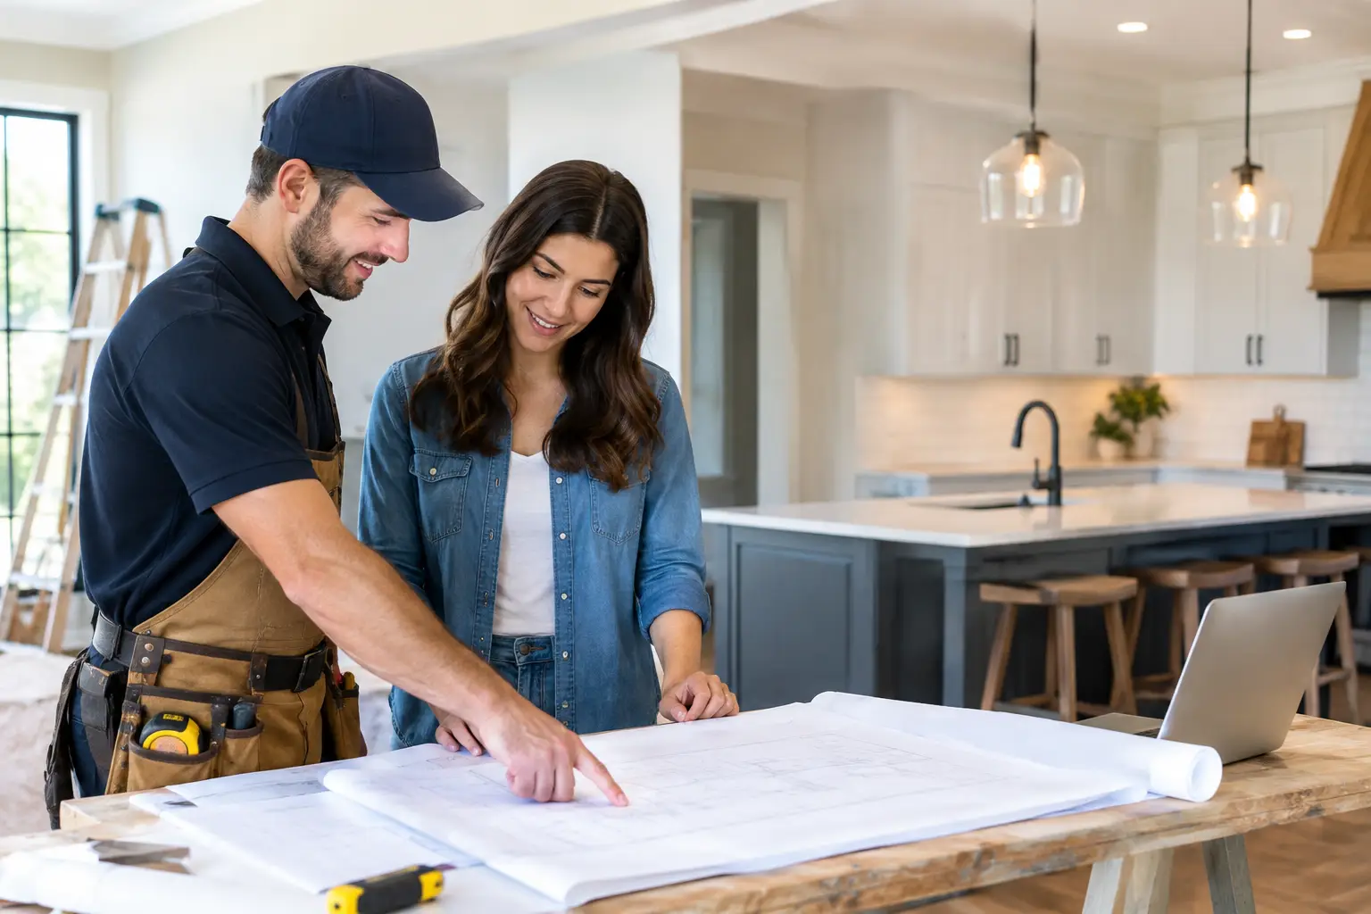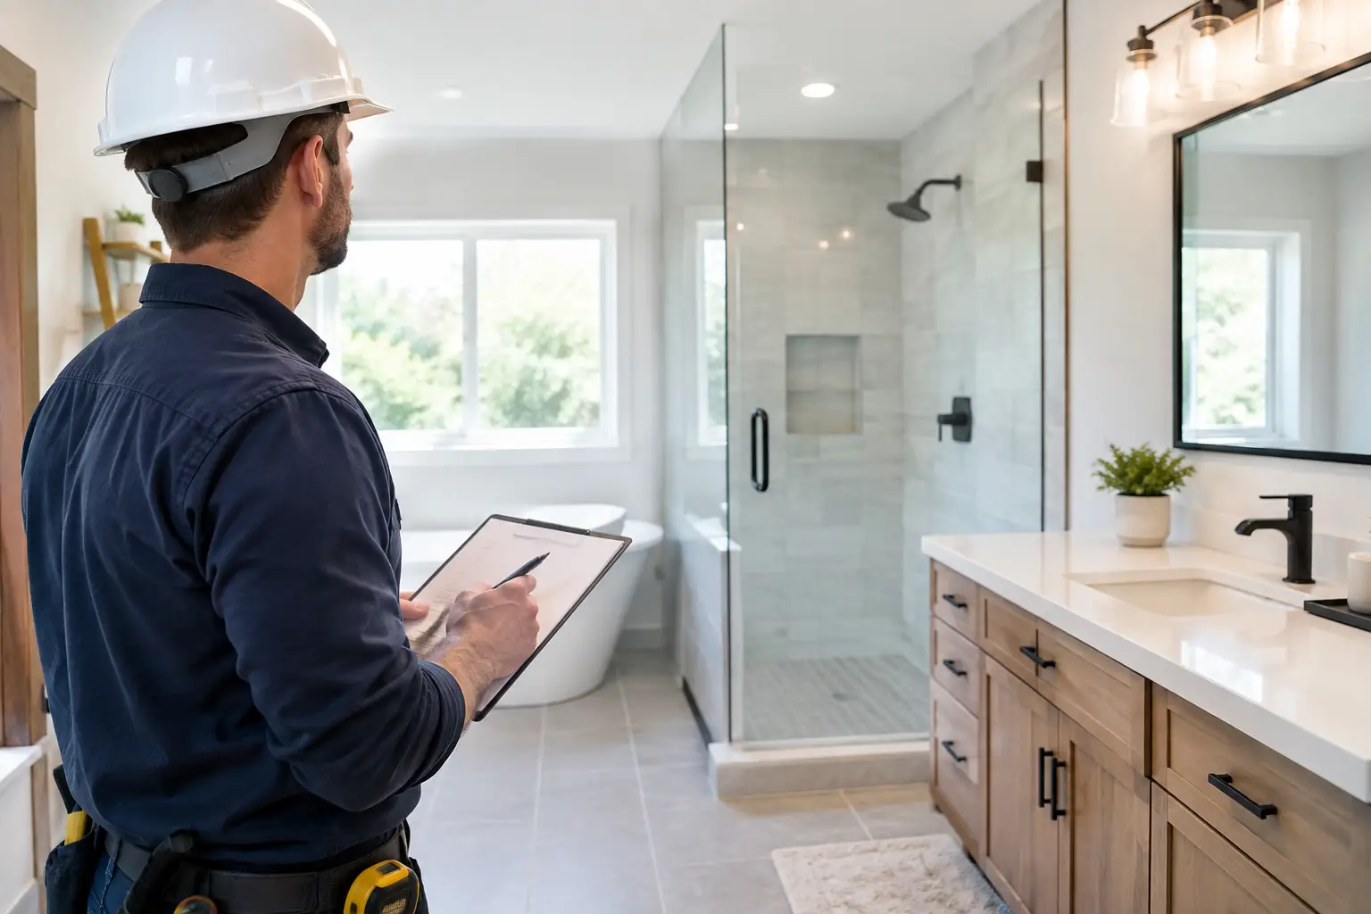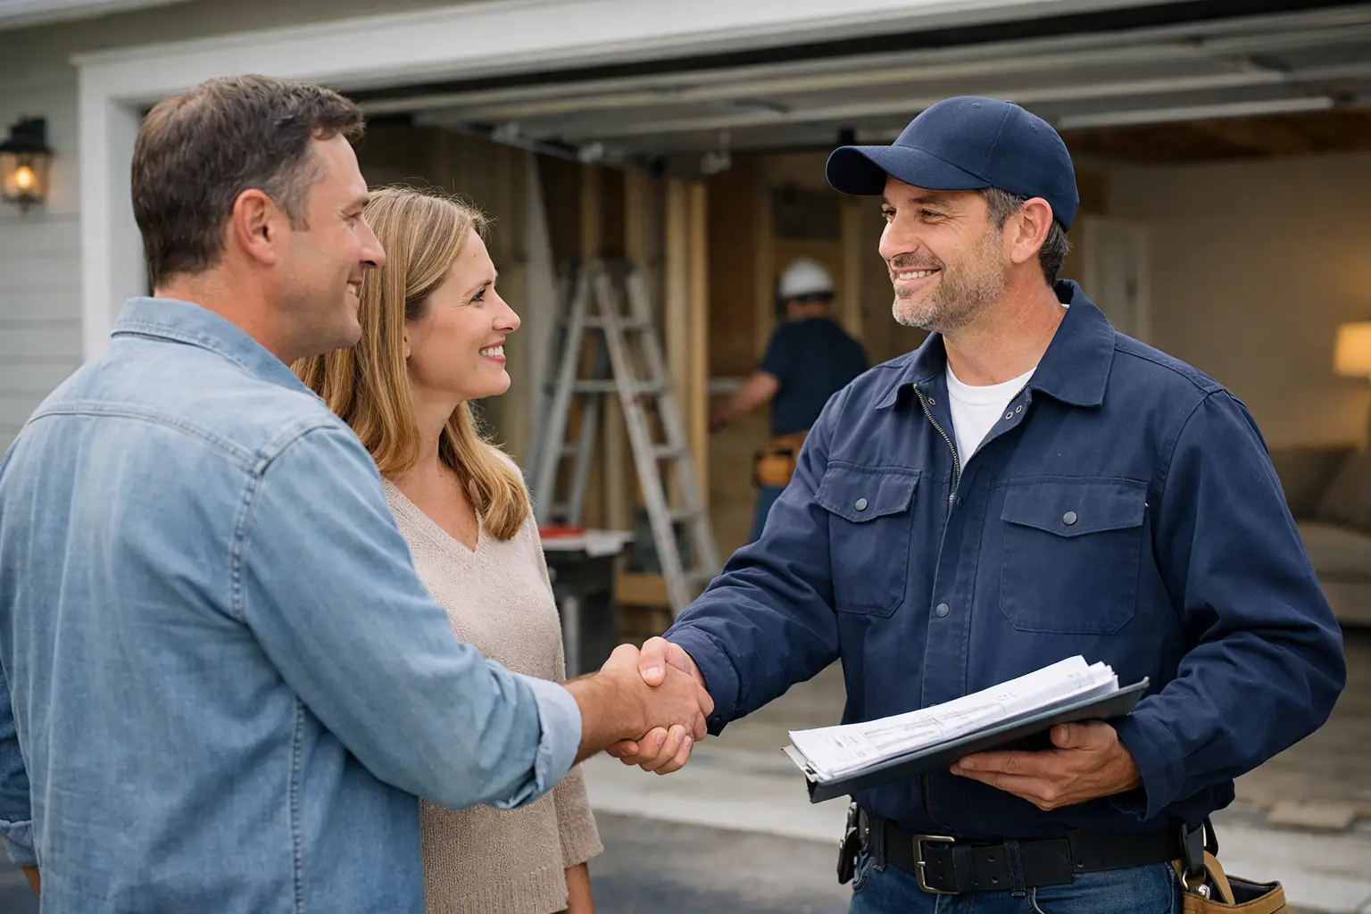
A garage can become the home office that finally separates work from family life, a comfortable suite for an aging parent, or a flexible room that gives a growing family space to breathe. But a garage conversion is not simply a finish-out project. The right garage conversion contractor must solve for structure, utilities, permits, insulation, drainage, and the way your household will actually use the room long after construction is complete.
For Central Texas homeowners, that planning matters even more. Austin-area heat, humidity, expansive soils, changing local requirements, and high expectations for resale value all influence what a successful conversion should look like. A well-executed project can make your property more functional and appealing. A poorly planned one can create comfort issues, inspection delays, and expensive corrections.
Start With the Purpose of the Space
The strongest garage conversions begin with a clear job for the room. “More space” is a good starting point, but it is not enough to guide design and construction decisions. A home gym has different flooring, ventilation, and electrical needs than a guest suite. A home office may need sound control, dedicated circuits, reliable connectivity, and natural light. A studio, playroom, media room, or rental-ready living area each calls for a different balance of privacy, plumbing, storage, and access.
A thoughtful contractor will ask how many people will use the space, whether it needs a closet or bathroom, how it connects to the rest of the home, and whether you expect the conversion to serve a future purpose. That conversation protects your investment. For example, adding plumbing may increase the initial budget, but it can make the room far more useful to guests, multigenerational family members, or future buyers.
It also helps to distinguish between a converted living area and an accessory dwelling unit. If you want a separate entrance, full kitchen, independent living functions, or rental potential, your project may involve a different set of local rules and design considerations. An experienced team should explain those distinctions before finalizing the scope.
What a Garage Conversion Contractor Should Evaluate
Before proposing finishes or selecting paint colors, a qualified garage conversion contractor should inspect the existing structure and identify the work needed to make it suitable for conditioned living space. Garages are typically built for vehicles and storage, not for daily comfort. What looks like a simple room can require significant upgrades behind the walls.
The assessment should consider the slab, framing, roof condition, exterior walls, garage door opening, electrical capacity, HVAC access, plumbing routes, and drainage around the building. In Central Texas, foundation movement and water management deserve special attention. If the slab has visible cracks, uneven areas, or signs of moisture intrusion, those concerns should be addressed before new flooring and finishes hide the evidence.
The garage door opening is another major decision point. Some homeowners choose to frame and insulate the opening to create a permanent exterior wall with windows. Others retain the door for flexible use, although that approach can make insulation, air sealing, security, and finished appearance more complicated. Neither choice is automatically right. The best option depends on your intended use, neighborhood context, budget, and long-term plans for the property.
Comfort Requires More Than Drywall
A converted garage should feel like part of the home, not like a remodeled storage room. That requires a deliberate approach to insulation, air sealing, and climate control. Garage walls and ceilings may lack the insulation levels needed for a comfortable living environment, and the existing slab can transfer heat and cold into the room.
Your contractor should evaluate whether the home’s current HVAC system can handle the added square footage. Extending an existing system may be practical in some homes, while a dedicated mini-split system can provide efficient, room-by-room comfort in others. The answer depends on the system’s capacity, duct layout, room size, and how consistently the space will be occupied.
Spray foam insulation can be a valuable option where air sealing and thermal performance are priorities, particularly in difficult-to-reach areas. The right insulation strategy, however, should be based on the building assembly and budget rather than treated as a one-size-fits-all upgrade. Good planning keeps the new room cooler in summer, reduces energy waste, and helps prevent condensation problems that can damage finishes over time.
Permits, Codes, and the Details That Protect Value
Permitting is not a formality to be handled after construction starts. A legitimate conversion may require permits and inspections for building, electrical, plumbing, mechanical, and structural work. Requirements can differ among Austin, Cedar Park, Leander, Georgetown, Liberty Hill, Lakeway, and nearby jurisdictions, as well as in unincorporated areas governed by county rules or neighborhood restrictions.
A contractor should be direct about which approvals may apply, who will coordinate them, and how inspections affect the project timeline. This is particularly important when changing a garage into habitable square footage, installing a bathroom, moving walls, modifying roof framing, or making significant electrical upgrades.
Code-compliant work is also valuable when you refinance, sell, insure, or appraise your property. Unpermitted improvements can raise questions at exactly the wrong time. While permits add steps and fees, they create a documented path for work that is safer, more accountable, and easier to support as part of your home’s value.
Compare Contractors Beyond the Initial Price
Price matters, but the lowest estimate is rarely the full story. When comparing proposals, look at what each contractor has included in the scope. One estimate may cover only basic framing and finishes, while another accounts for permits, insulation, HVAC modifications, electrical upgrades, moisture protection, trim, paint, and cleanup. Those are not equivalent projects.
Ask each contractor to explain the assumptions behind the estimate. If plumbing is planned, does the price include the necessary connections, fixtures, and wall repairs? If a window will replace the garage door, does it include framing, exterior siding or masonry work, weatherproofing, and interior finish work? If the slab needs leveling or moisture mitigation, is that included or identified as a possible allowance?
You should also understand the project schedule, payment structure, communication process, and how changes are handled. Renovation work can reveal conditions that were not visible at the first walkthrough. The issue is not whether every project will have a surprise. The issue is whether your contractor communicates clearly, presents practical options, and documents decisions before additional work moves forward.
Questions Worth Asking Before You Hire
A productive consultation should leave you with a clearer picture of the process, not more uncertainty. Ask about similar conversions, the anticipated permitting path, how the team will protect the rest of your home during construction, and who will be your day-to-day point of contact. Request specifics on the materials and systems being proposed, especially insulation, flooring, HVAC, windows, and any plumbing work.
It is also reasonable to ask how the contractor manages subcontractors and quality checks. Garage conversions often involve several trades working in sequence. Coordination is what keeps electrical, plumbing, drywall, flooring, and finish work from becoming disconnected tasks with avoidable rework between them.
Design for Daily Life and Future Flexibility
The best conversions do more than add square footage. They solve a real lifestyle problem while fitting the character of the home. Natural light can make an office or guest room feel intentional. Built-in storage can keep a gym or playroom from becoming cluttered. Durable flooring may be more valuable than a delicate finish in a high-traffic family space. A bathroom can make the room dramatically more independent, but only if the plumbing investment aligns with your goals.
Think about how the exterior will look as well. Replacing the garage door with a wall, windows, or a new entry changes the home’s curb appeal. Materials, proportions, trim, and paint should feel connected to the existing architecture rather than added as an afterthought. This is where a design-minded construction partner brings real value: the functional upgrades and visual details are planned together.
NXT Construction Inc. approaches conversions as tailored property improvements, coordinating the practical construction work with the details that make a new room feel durable, comfortable, and genuinely yours. From the first assessment through final finishes, the goal is not merely to close in a garage. It is to create space that supports the next chapter of life in your home.
Before choosing a contractor, walk into your garage and picture an ordinary Tuesday six months from now. Who is using the room, what do they need, and what would make the space work effortlessly? That answer is the best foundation for a conversion built to last.