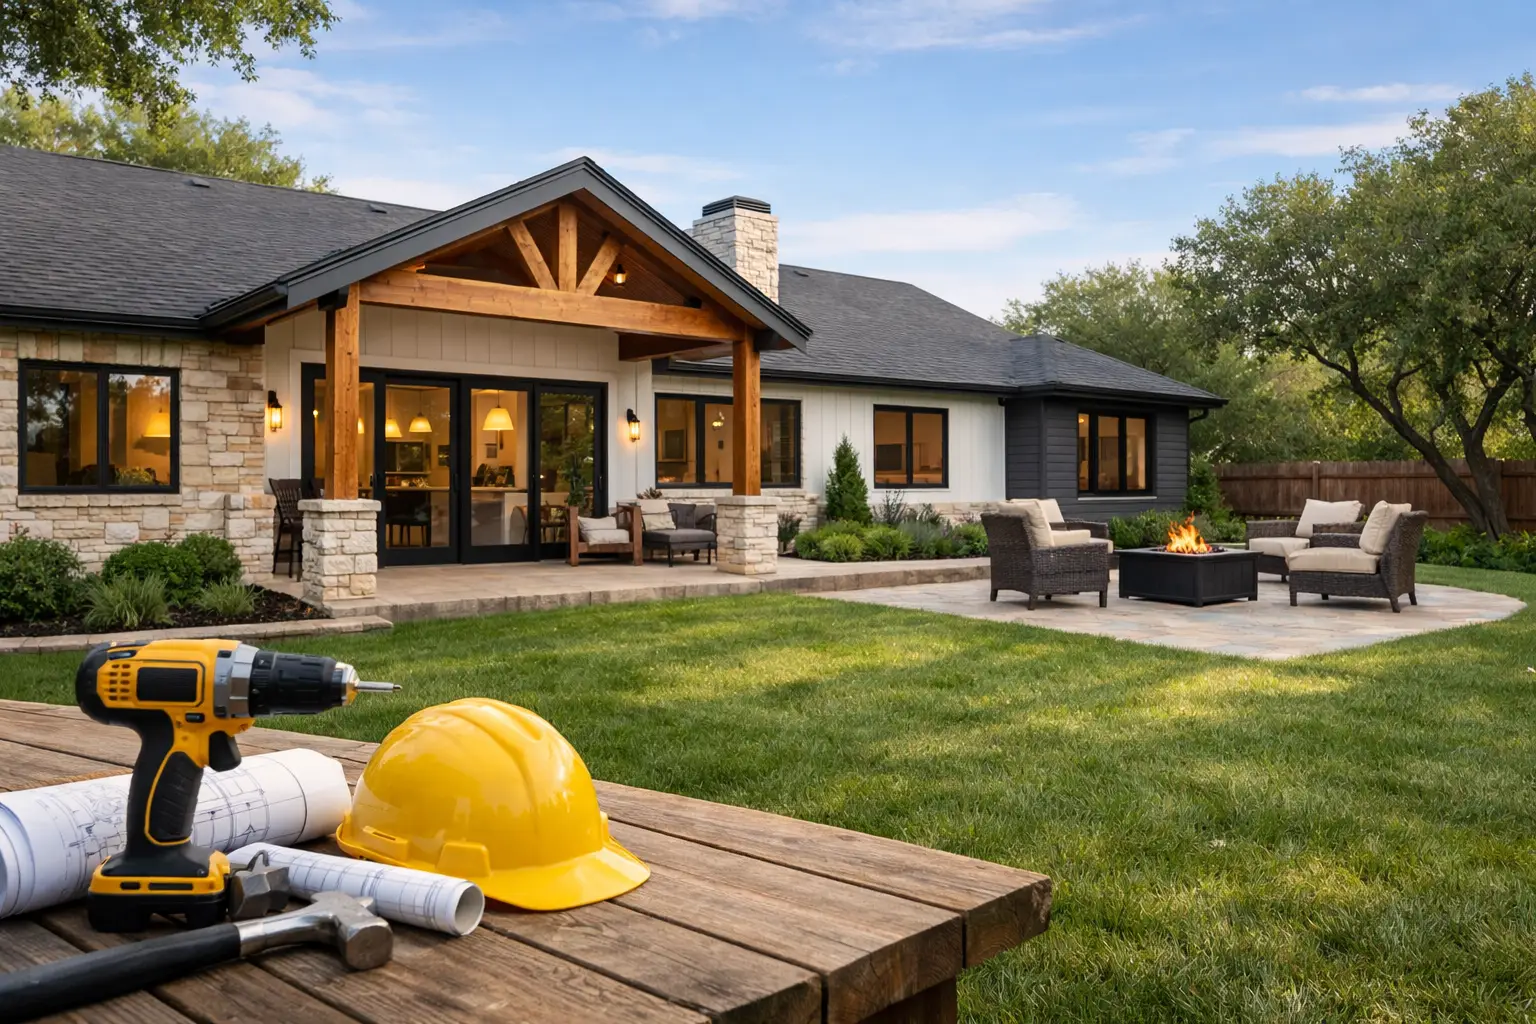
A home renovation in Cedar Park should do more than make a room look newer. It should solve the way your household lives now – whether that means making space for a growing family, creating a focused home office, opening a closed-off kitchen, or building an outdoor area that can handle Texas heat and weekend entertaining. The strongest projects begin with a clear purpose and a construction plan built around the realities of the property.
Cedar Park homeowners are investing in homes they want to enjoy for the long term. That makes thoughtful planning especially valuable. A well-designed renovation can improve daily function, protect the structure, support energy efficiency, and add meaningful value without turning the project into a series of expensive surprises.
Start With How You Want Your Home to Work
Before choosing tile, paint colors, or cabinet hardware, identify what is not working. A kitchen may feel small because its layout restricts movement, not because the room lacks square footage. A primary bathroom may need better storage, a larger shower, or improved lighting more than a complete footprint change. A family room may need built-in storage and better connections to the patio rather than an addition.
This early conversation shapes every decision that follows. It helps determine whether a remodel, reconfiguration, addition, or accessory dwelling unit is the right investment. It also gives your contractor a practical foundation for balancing aesthetics, performance, and budget.
For example, a homeowner who regularly hosts friends may prioritize a kitchen island, wider passageways, and a covered patio with an outdoor kitchen. A remote professional may place greater value on acoustic privacy, dedicated electrical capacity, natural light, and climate control in a new office or converted garage. Good renovation planning is personal because the best home is one that supports the people living in it.
Plan the Scope Before Setting the Budget
A budget is most useful after the desired scope is defined. Starting with a single number and trying to force every wish into it often creates frustration later. Instead, separate must-haves from nice-to-haves, then assess what the home needs behind the walls.
Older finishes can hide aging plumbing, electrical limitations, moisture damage, or structural concerns. In Central Texas, foundation movement, drainage issues, and intense seasonal heat deserve special attention. Addressing these conditions early may not be as exciting as selecting finishes, but it protects the investment and prevents a beautiful renovation from being built on an unresolved problem.
A clear scope should account for demolition, construction, materials, permits when required, design selections, and a contingency for conditions discovered during the work. The size of that contingency depends on the age and condition of the home. A straightforward cosmetic update may need less flexibility than a major kitchen renovation involving wall changes, plumbing relocation, or structural modifications.
The lowest initial estimate is not always the best value. Detailed planning, qualified trades, quality materials, and reliable communication can cost more upfront, but they reduce the risk of vague allowances, rushed decisions, and repairs that surface soon after completion.
Prioritize Improvements That Hold Up in Cedar Park
Cedar Park homes need finishes and systems that perform through hot summers, sudden storms, and the demands of everyday family life. Material selection should be based on more than appearance.
For flooring, durable options such as quality tile, engineered wood, or properly selected luxury vinyl can make sense depending on the room and household. A busy entry, mudroom, or pet-friendly home calls for a different performance standard than a formal dining room. In kitchens and bathrooms, moisture resistance, cleanability, and long-term maintenance should guide the decision alongside style.
Energy-minded upgrades can also deliver comfort long after the renovation is complete. Improved insulation, efficient windows where appropriate, air sealing, and well-planned HVAC considerations can help rooms feel more consistent throughout the year. The right solution depends on the existing home, so a professional evaluation is more useful than a one-size-fits-all recommendation.
Outdoor improvements deserve the same level of planning. A patio, pergola, outdoor kitchen, or covered living area can expand usable space significantly, but drainage, shade, electrical needs, and materials must be considered from the start. An outdoor space built for Central Texas should feel inviting in summer, not simply look good in a project photo.
Understand Permits, HOAs, and Property Constraints
Not every project has the same approval requirements. Cosmetic work may be relatively simple, while additions, structural modifications, major plumbing or electrical changes, ADUs, and certain exterior improvements can involve permits and inspections. Homes in communities with homeowners associations may also require design approvals before work begins.
This is where an experienced local construction partner adds real value. Proper planning helps identify likely requirements early, coordinate the work correctly, and avoid costly delays caused by changes made without approval. It also helps clarify property constraints such as utility locations, setbacks, drainage patterns, and access for crews and materials.
If your renovation includes a garage conversion, guest suite, or ADU, take extra time to define the goal. Is the space intended for multigenerational living, guests, a home gym, a private office, or potential rental income? Each use affects layout, storage, privacy, mechanical systems, and finish selections. A versatile space can be a smart investment, but only if it is designed around how it will truly be used.
Keep Communication at the Center of the Project
Renovation work is disruptive by nature. There will be construction noise, dust control measures, delivery schedules, and periods when part of the home may be unavailable. Clear communication does not eliminate those realities, but it makes them manageable.
Before construction starts, homeowners should understand the anticipated sequence of work, major material selections, decision deadlines, and how changes will be handled. A professional contractor should be transparent about what is known, what still needs verification, and what could affect the schedule or cost.
Changes are sometimes necessary. You may uncover water damage after demolition, decide to upgrade a fixture, or recognize that a different layout better serves the space. The goal is not to avoid every change. It is to make informed decisions with clear pricing, realistic timing, and an understanding of the effect on the overall project.
At NXT Construction Inc., the focus is on treating each renovation as a partnership. That means listening to the vision, evaluating the property carefully, and managing the details needed to turn a concept into a durable, functional space. From kitchens and bathrooms to additions, foundation repair, outdoor living projects, and custom improvements, the work should reflect both craftsmanship and the homeowner’s priorities.
A Better Home Is Built in the Details
The details that matter most are often the ones people do not notice immediately: a properly waterproofed shower, thoughtful lighting placement, cabinets that open without blocking a walkway, drainage that moves water away from the home, and transitions between old and new spaces that feel intentional. These decisions are what make a renovation feel complete years later.
Give your project enough time for discovery, planning, and material selection before the first wall comes down. When your vision, budget, and construction plan are aligned, your Cedar Park home can become more comfortable, more resilient, and more suited to the life you are building there.